
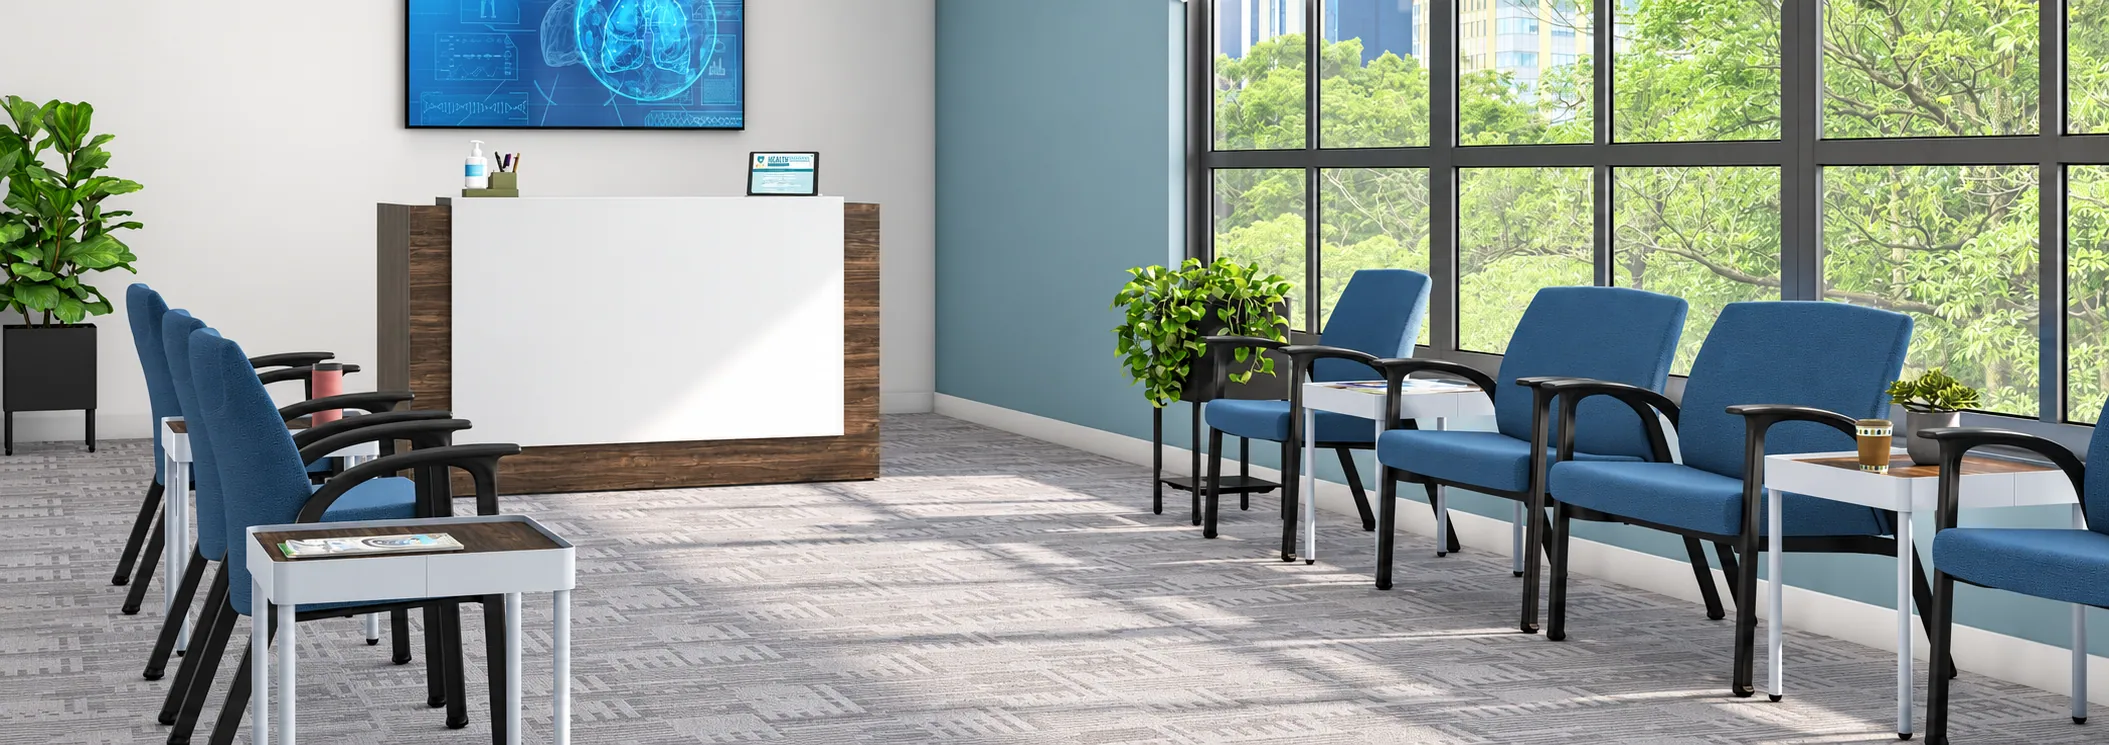
Hospitals, clinics and wellness spaces designed for the person receiving care and for how each place operates.
Healthcare spaces
Healthcare
We design spaces for medical offices and clinics, taking into account the needs of patient care, work, and reception.
We integrate furniture, architectural solutions, and lighting tailored to each space and the experience of patients and staff.
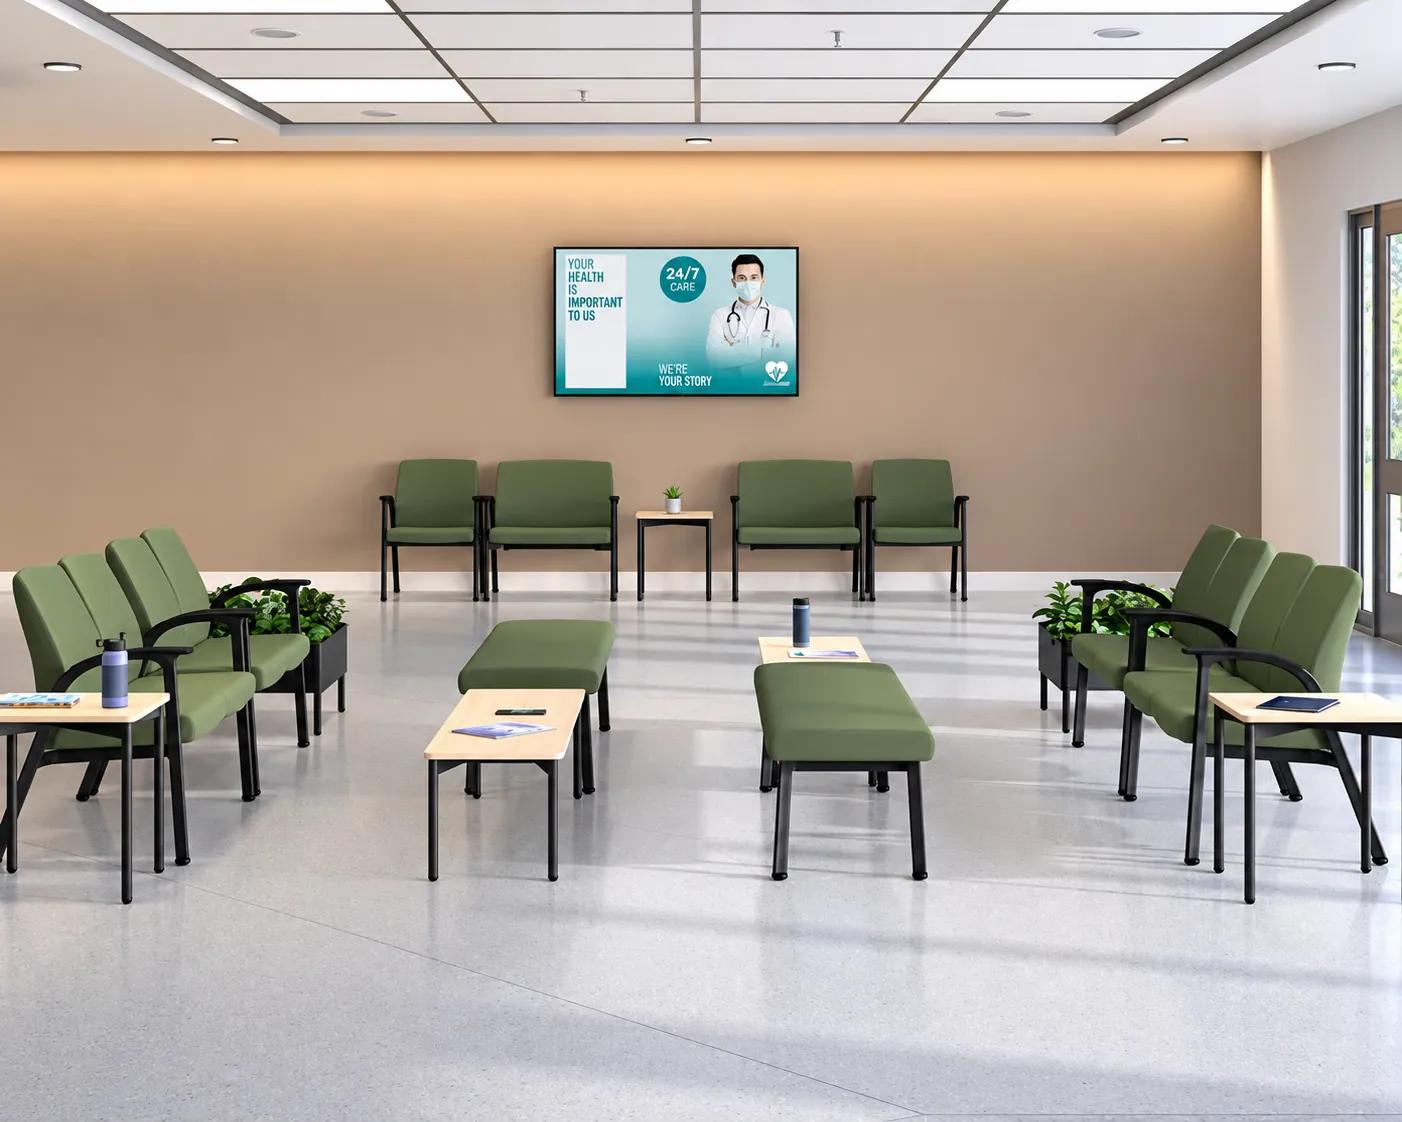
Healthcare spaces designed
for every visit
A hospital or a clinic brings together different moments and ways of using the space. We advise on the design of reception, waiting rooms, consult rooms, circulation and rest areas. Each decision considers hygiene, acoustics, circulation and the lighting of the surroundings.
— What we integrate
What we integrate
in Healthcare
Every place asks for its own set of pieces. This is what we can integrate:
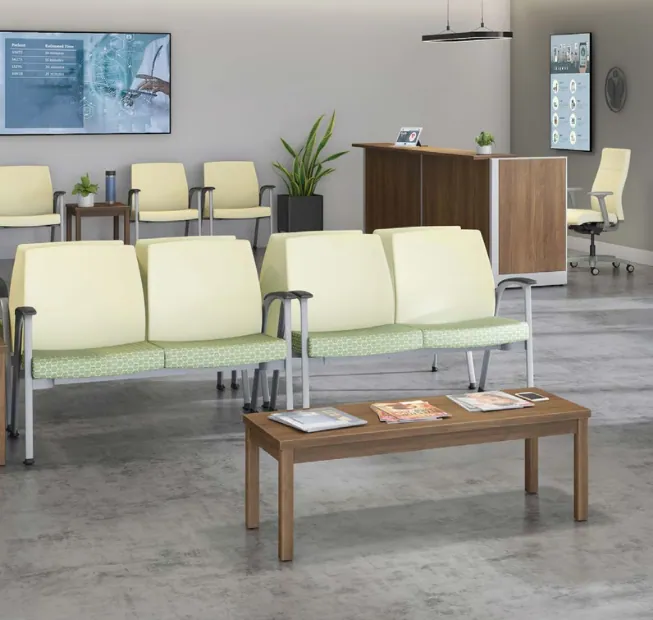
01Reception and waiting
Areas that provide a comfortable waiting experience for patients and their companions.
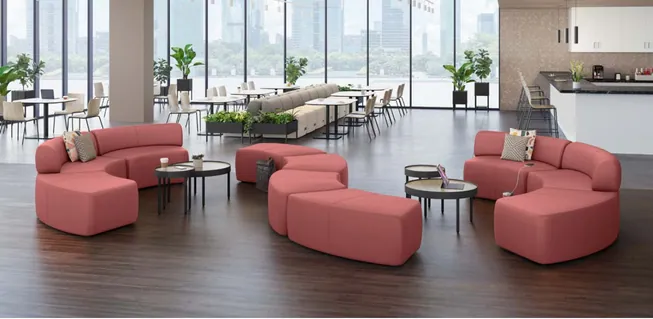
02Rest areas
Clear paths for patients, visitors and staff.
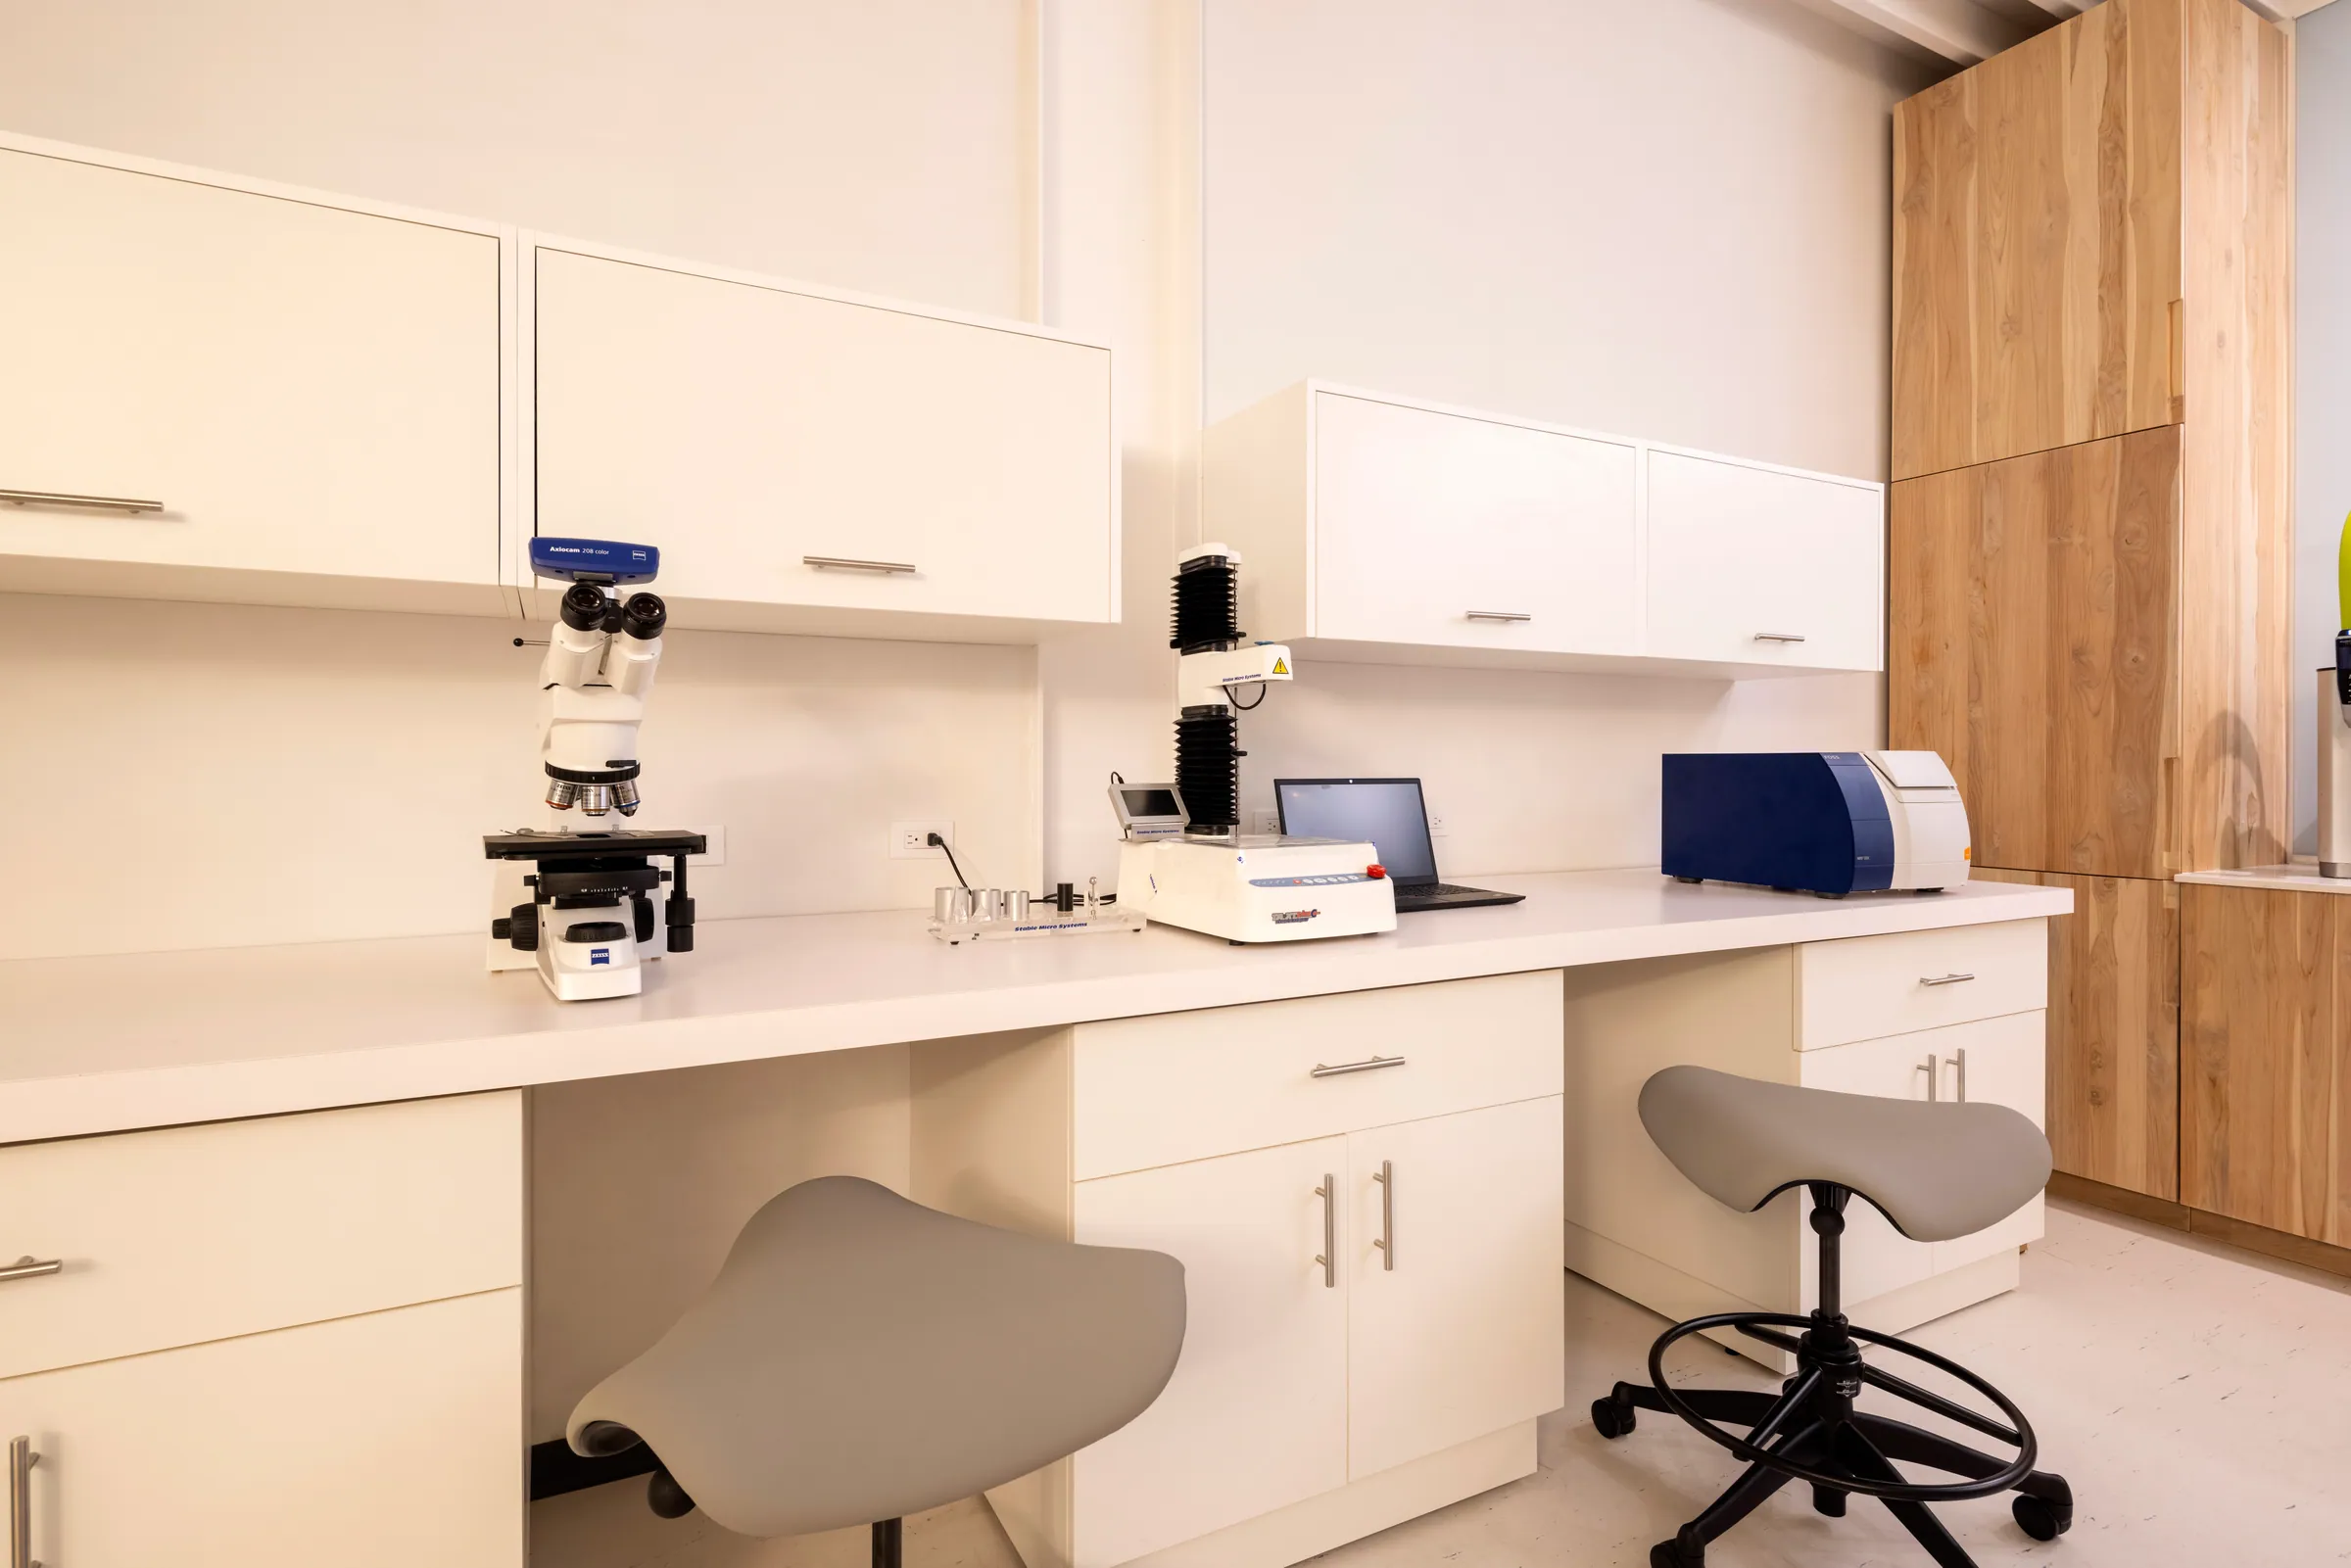
03Storage Solutions
Materials that are easy to clean and suitable for everyday use.
— Projects
Our projects
Discover our projects for clinics, medical offices, and patient care spaces, where we integrate furniture, architectural solutions, and lighting.
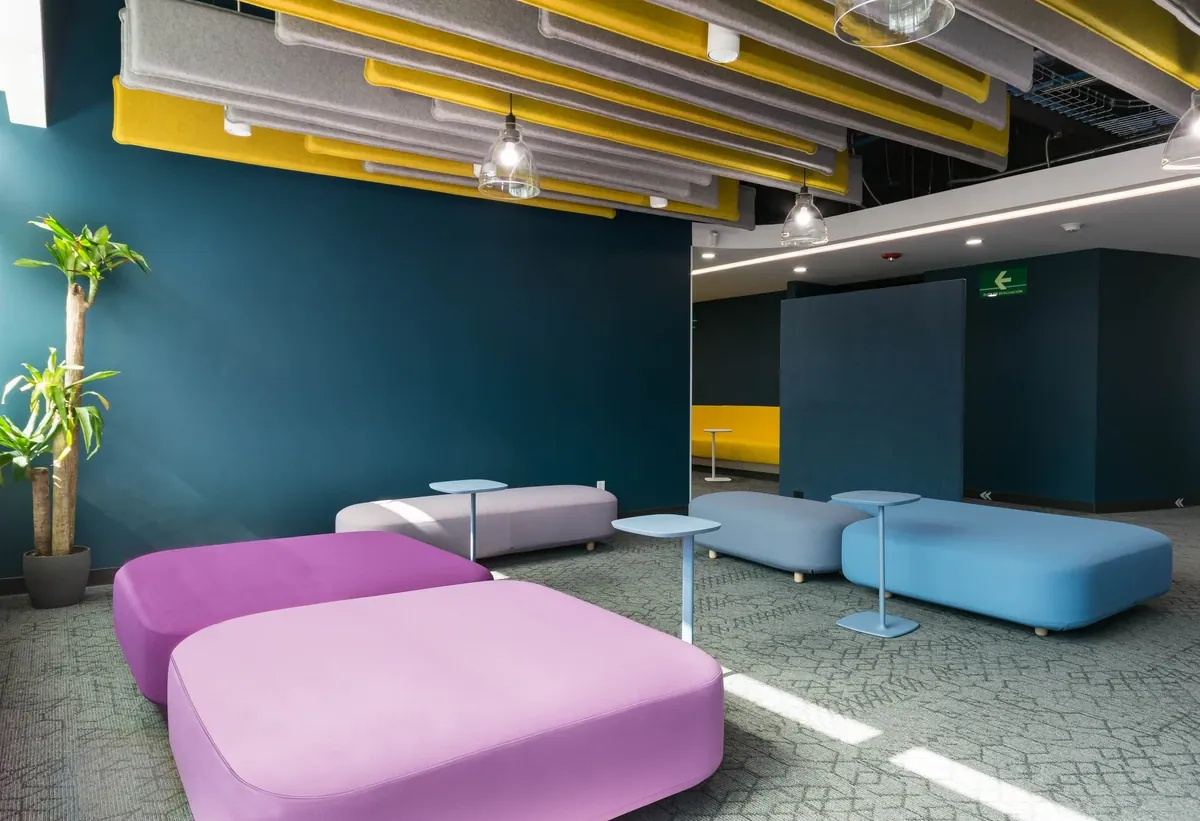
We integrate solutions for
healthcare facilities
— Design criteria
How we approach
each project
We consider how each medical practice or office operates, its care needs, and the characteristics of the space. We integrate furniture, architectural solutions, and lighting to meet the needs of each area.
- 01
We define the moments of care and the needs of each area.
- 02
We choose the pieces according to the space and how it is used.
- 03
We stay with the project from the advice through the integration of the solutions.
— Brands

— Next step
Let's design your
healthcare space
Tell us about your clinic or hospital, the care you offer and the needs of your project. We help define the right solutions.