
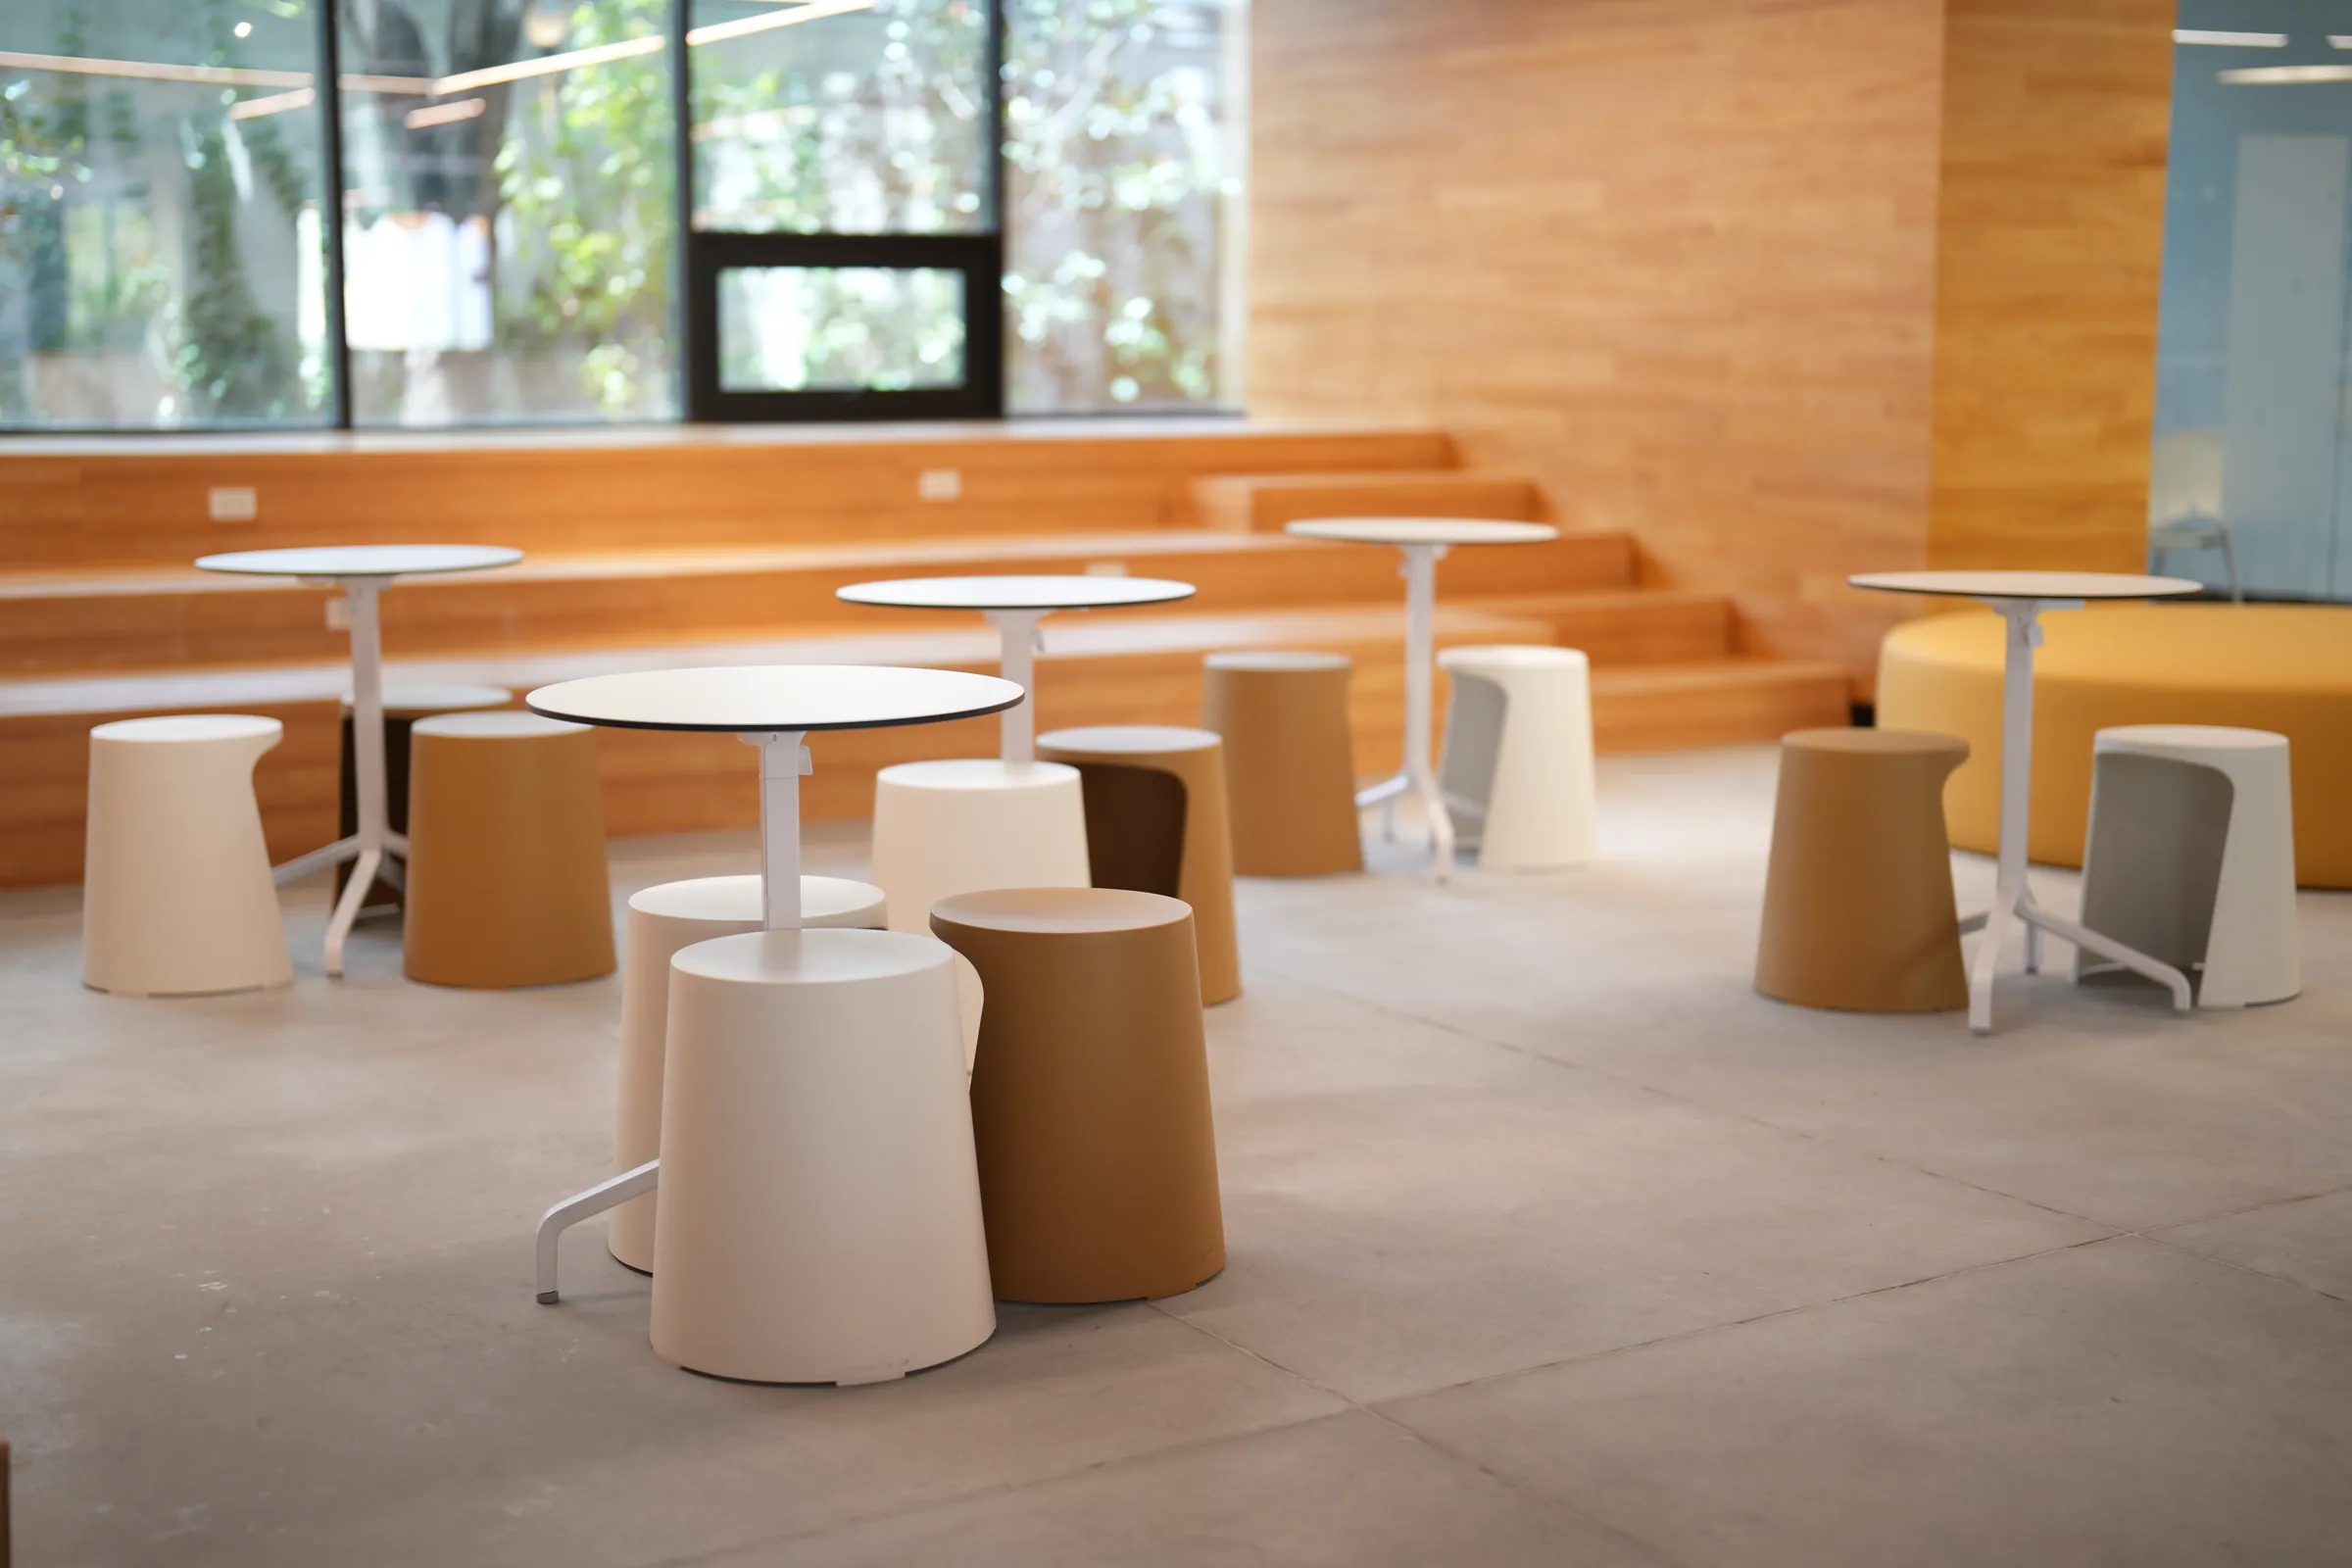
Schools, universities and learning spaces designed for the student and for how each place operates.
Education spaces
Education
We design spaces that support different ways of learning, teaching, and working as a community.
We integrate furniture, architectural solutions, and lighting in accordance with the needs of each institution and the activities that take place in its spaces.
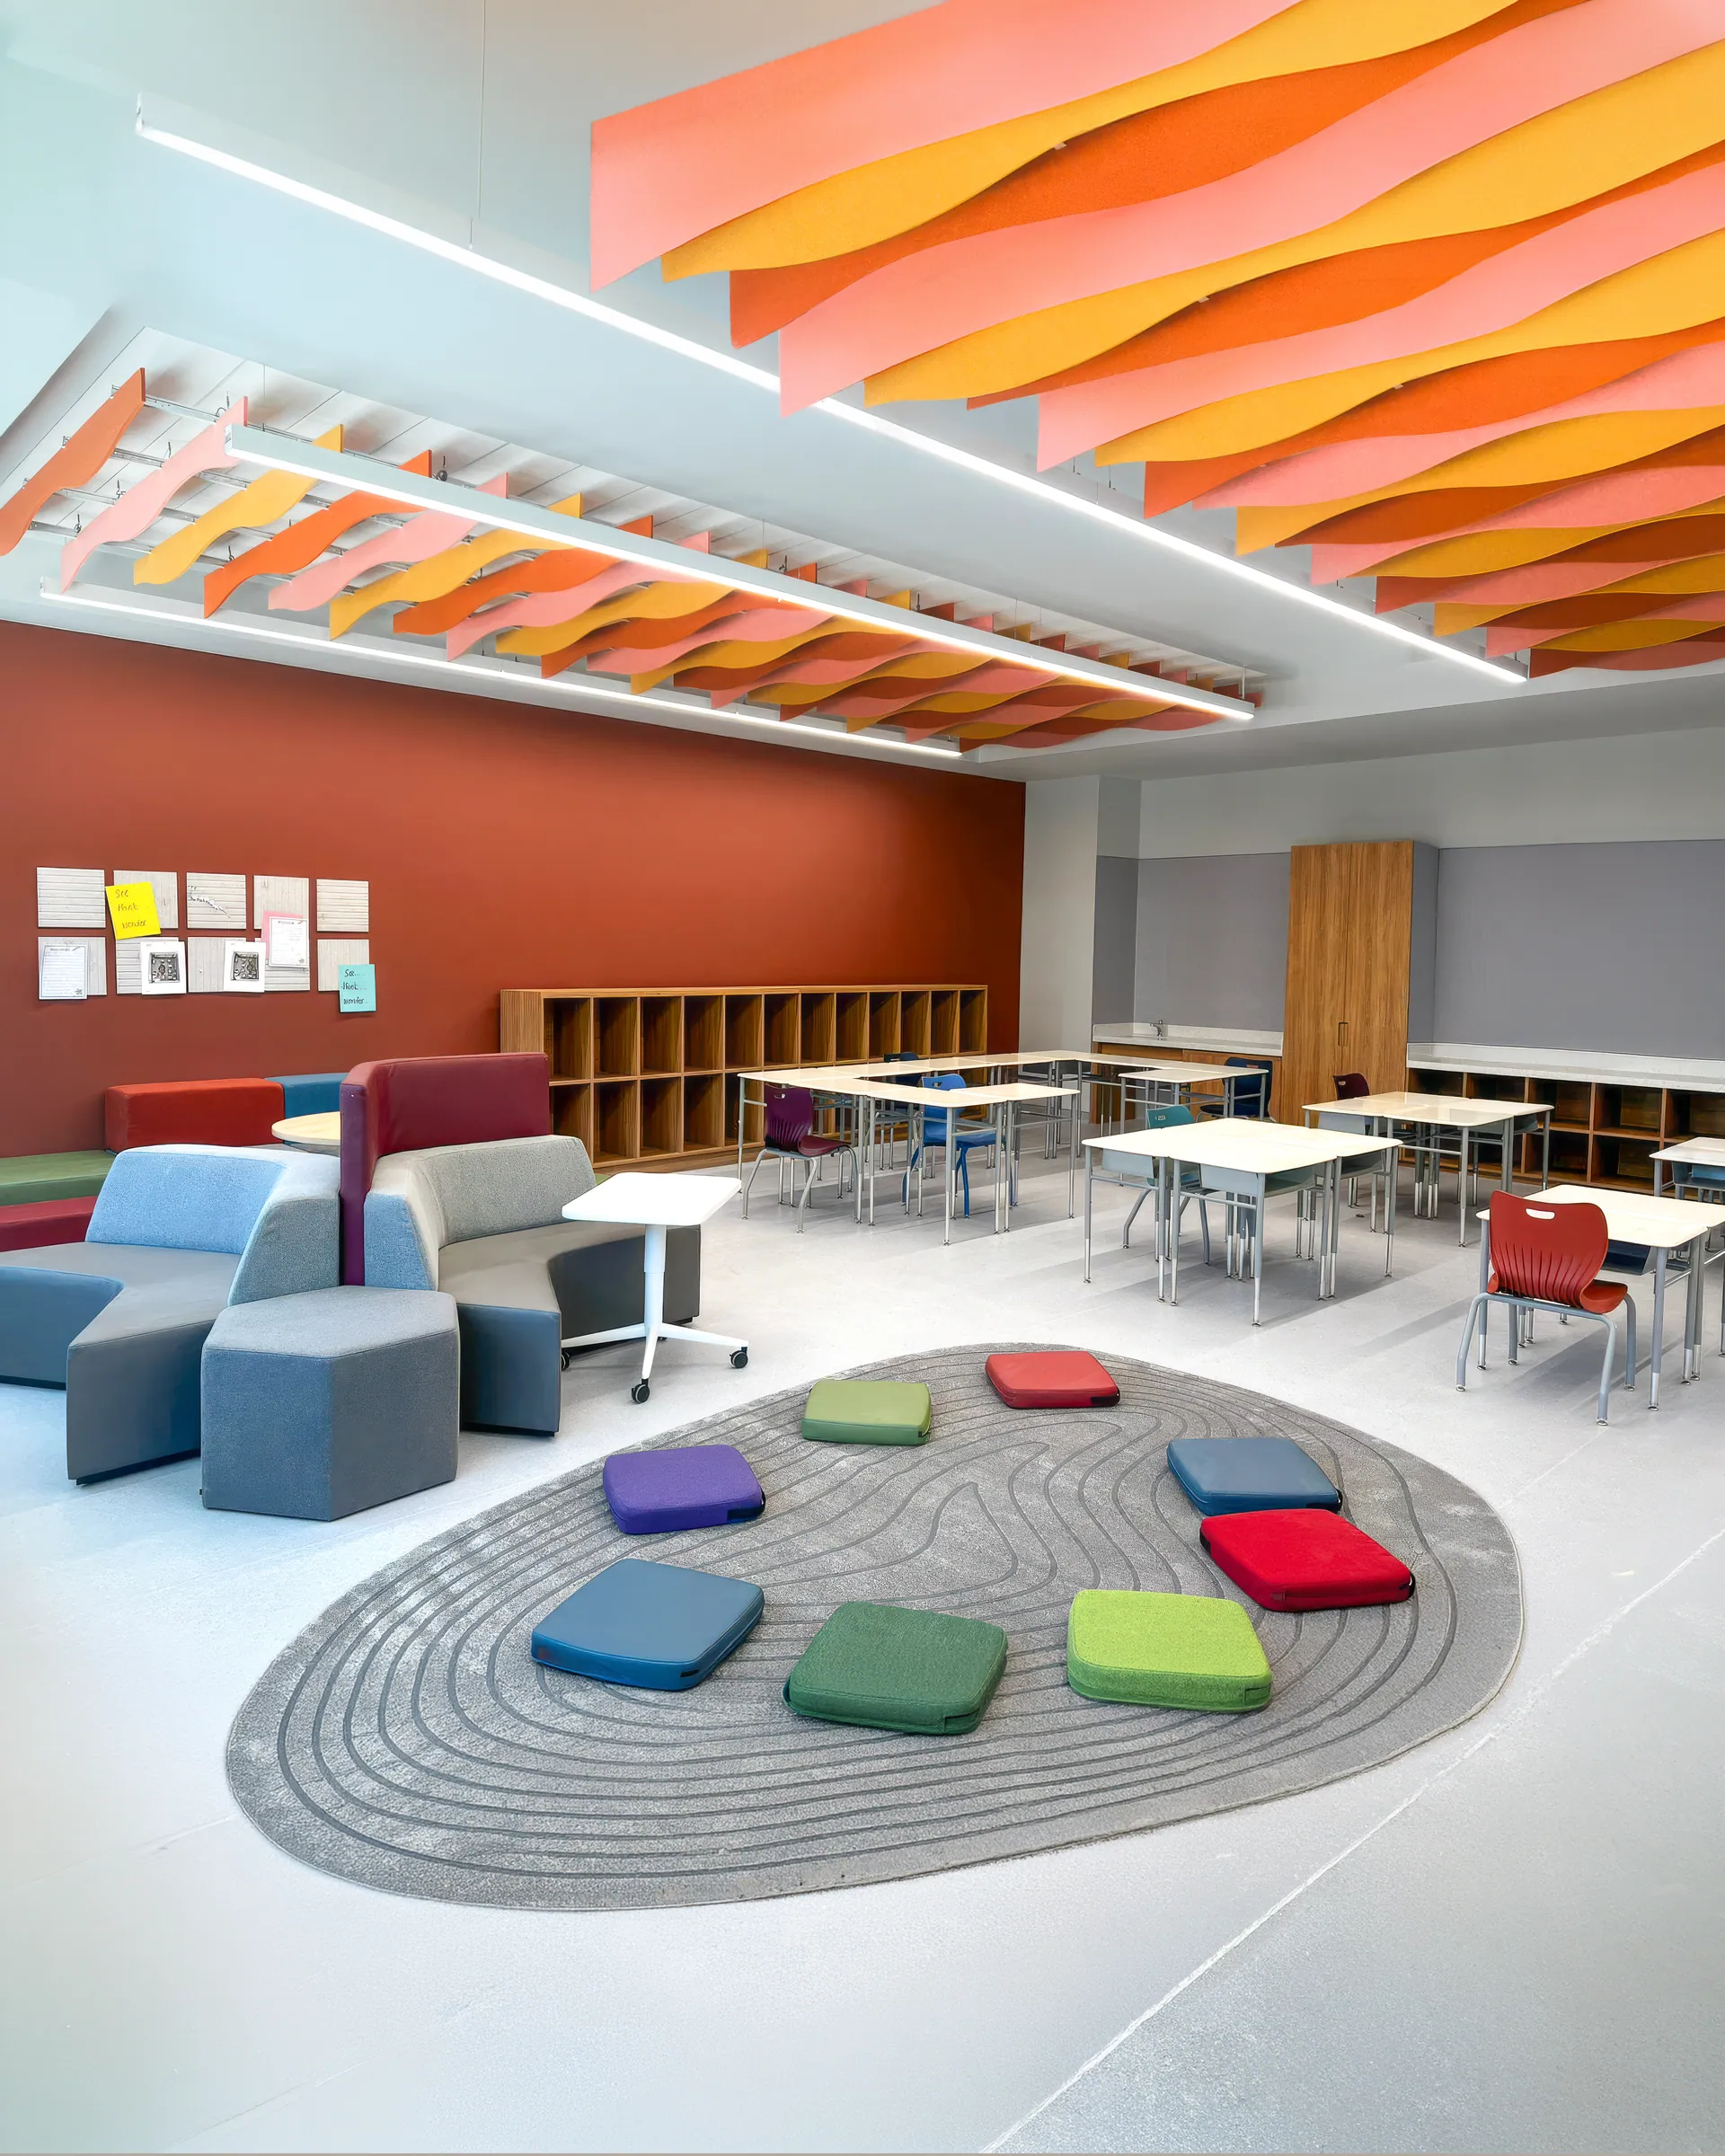
Education spaces designed
for every day
Every educational space serves a different purpose. We provide consulting services for the design of classrooms, libraries, common areas, circulation spaces, and gathering areas. Every decision takes into account how teaching and learning take place within the space, as well as the comfort, acoustics, and lighting required for each activity.
— What we integrate
What we integrate
in Education
Every educational setting has different needs. Here are some of the solutions we can implement:
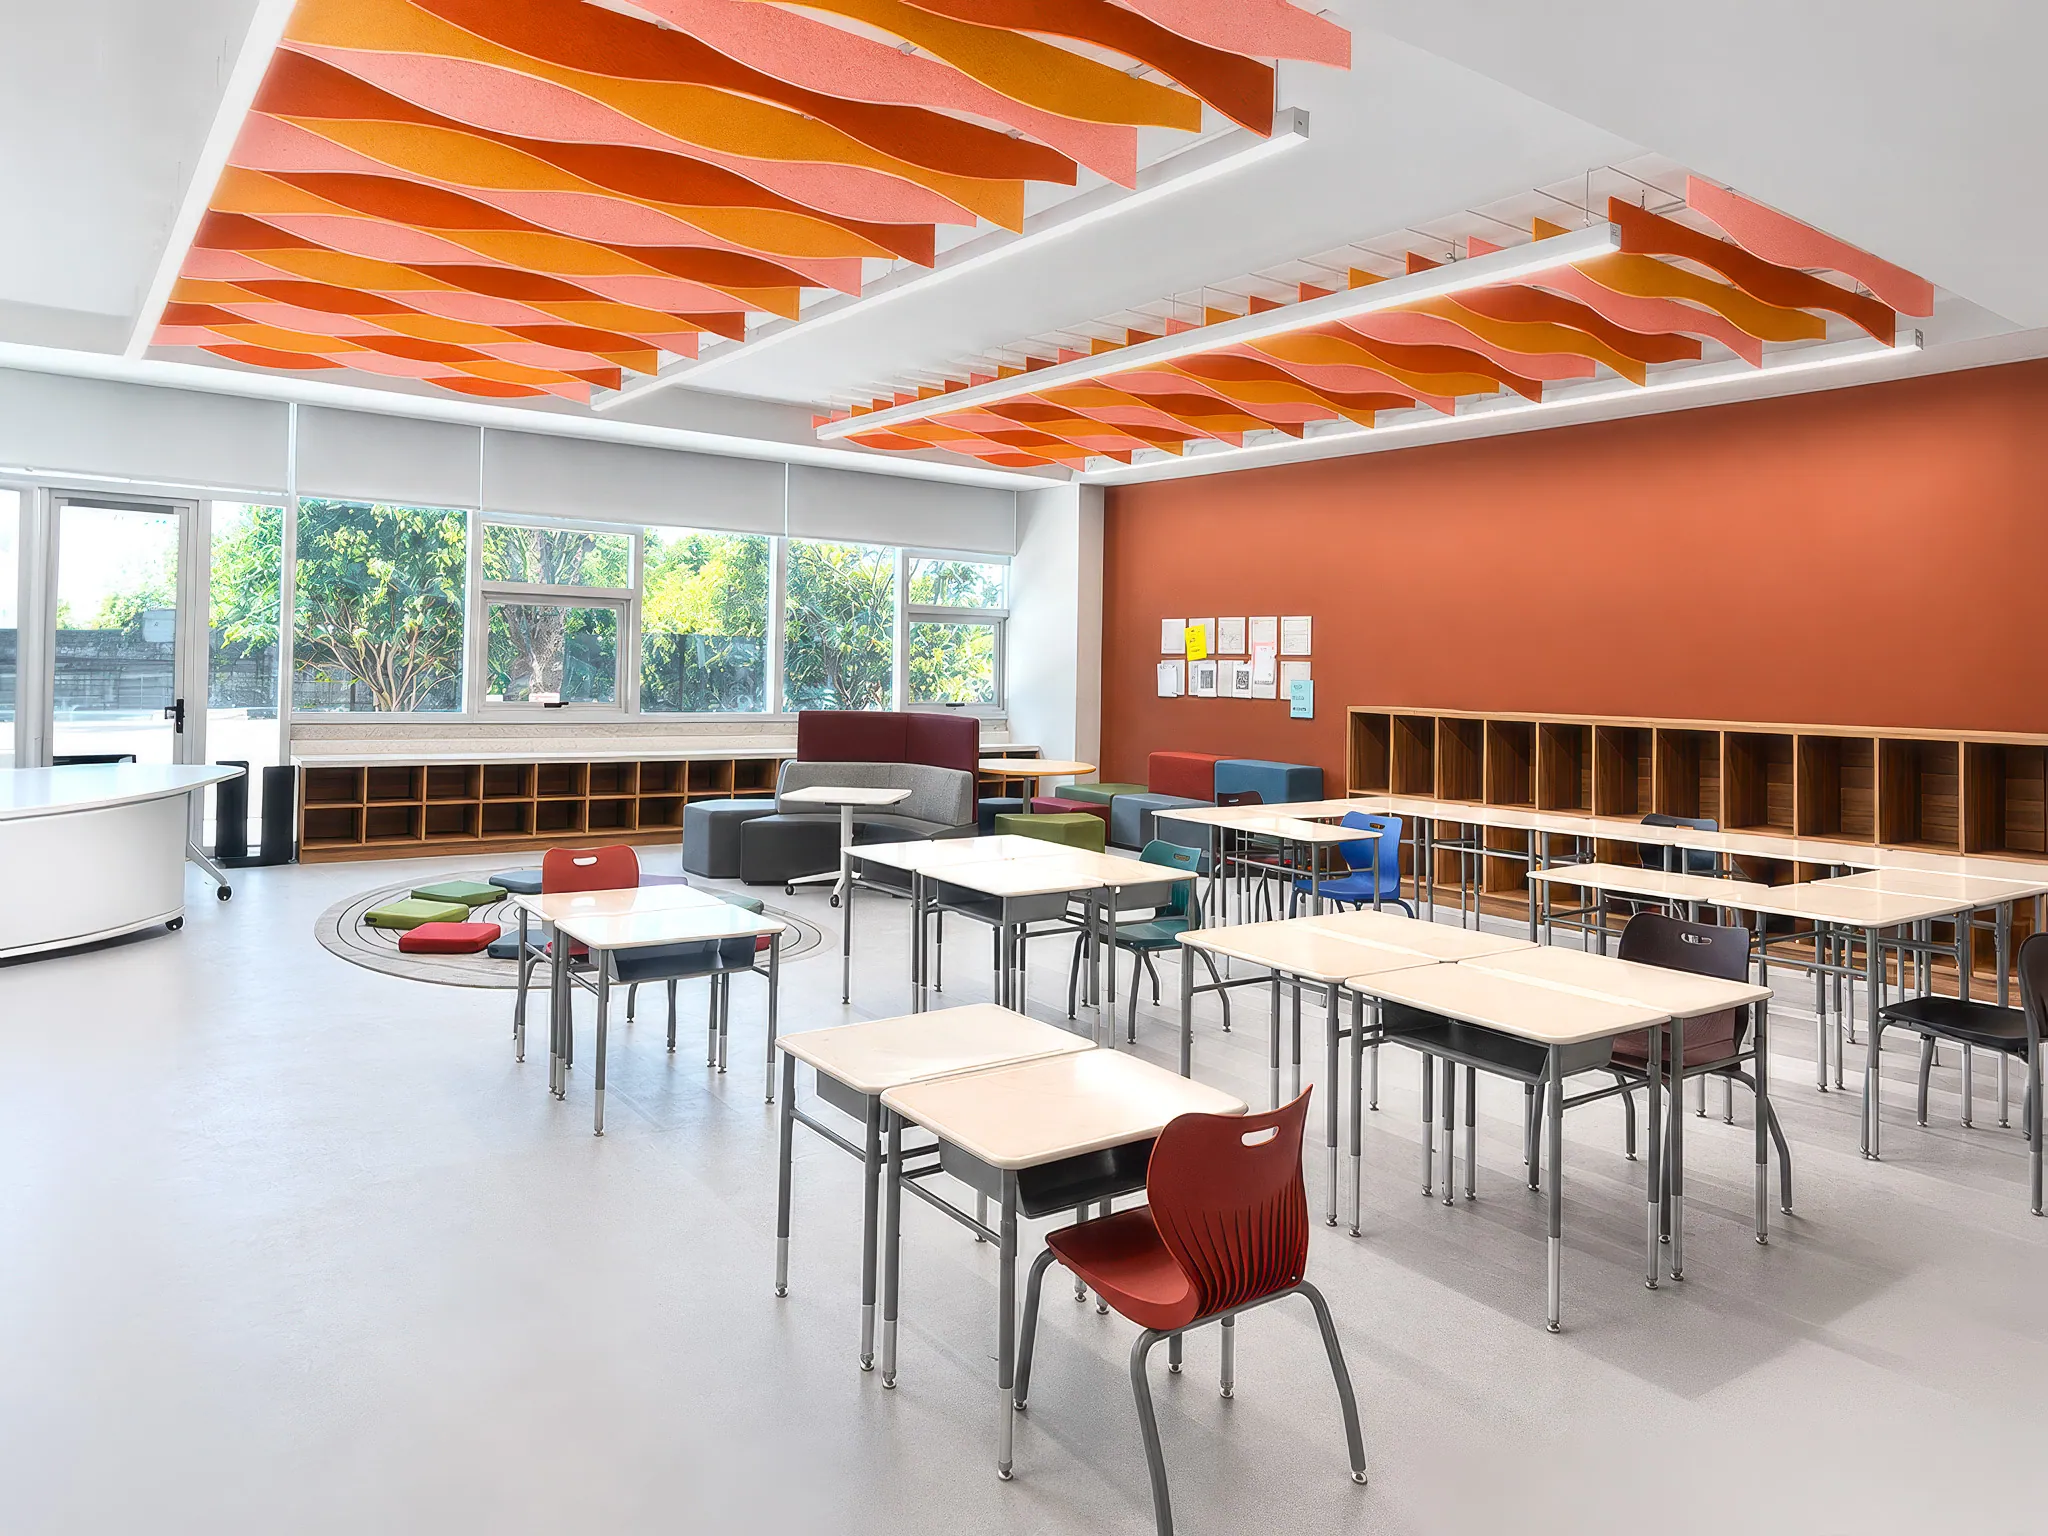
01Classrooms
Desks, tables and lighting for class.
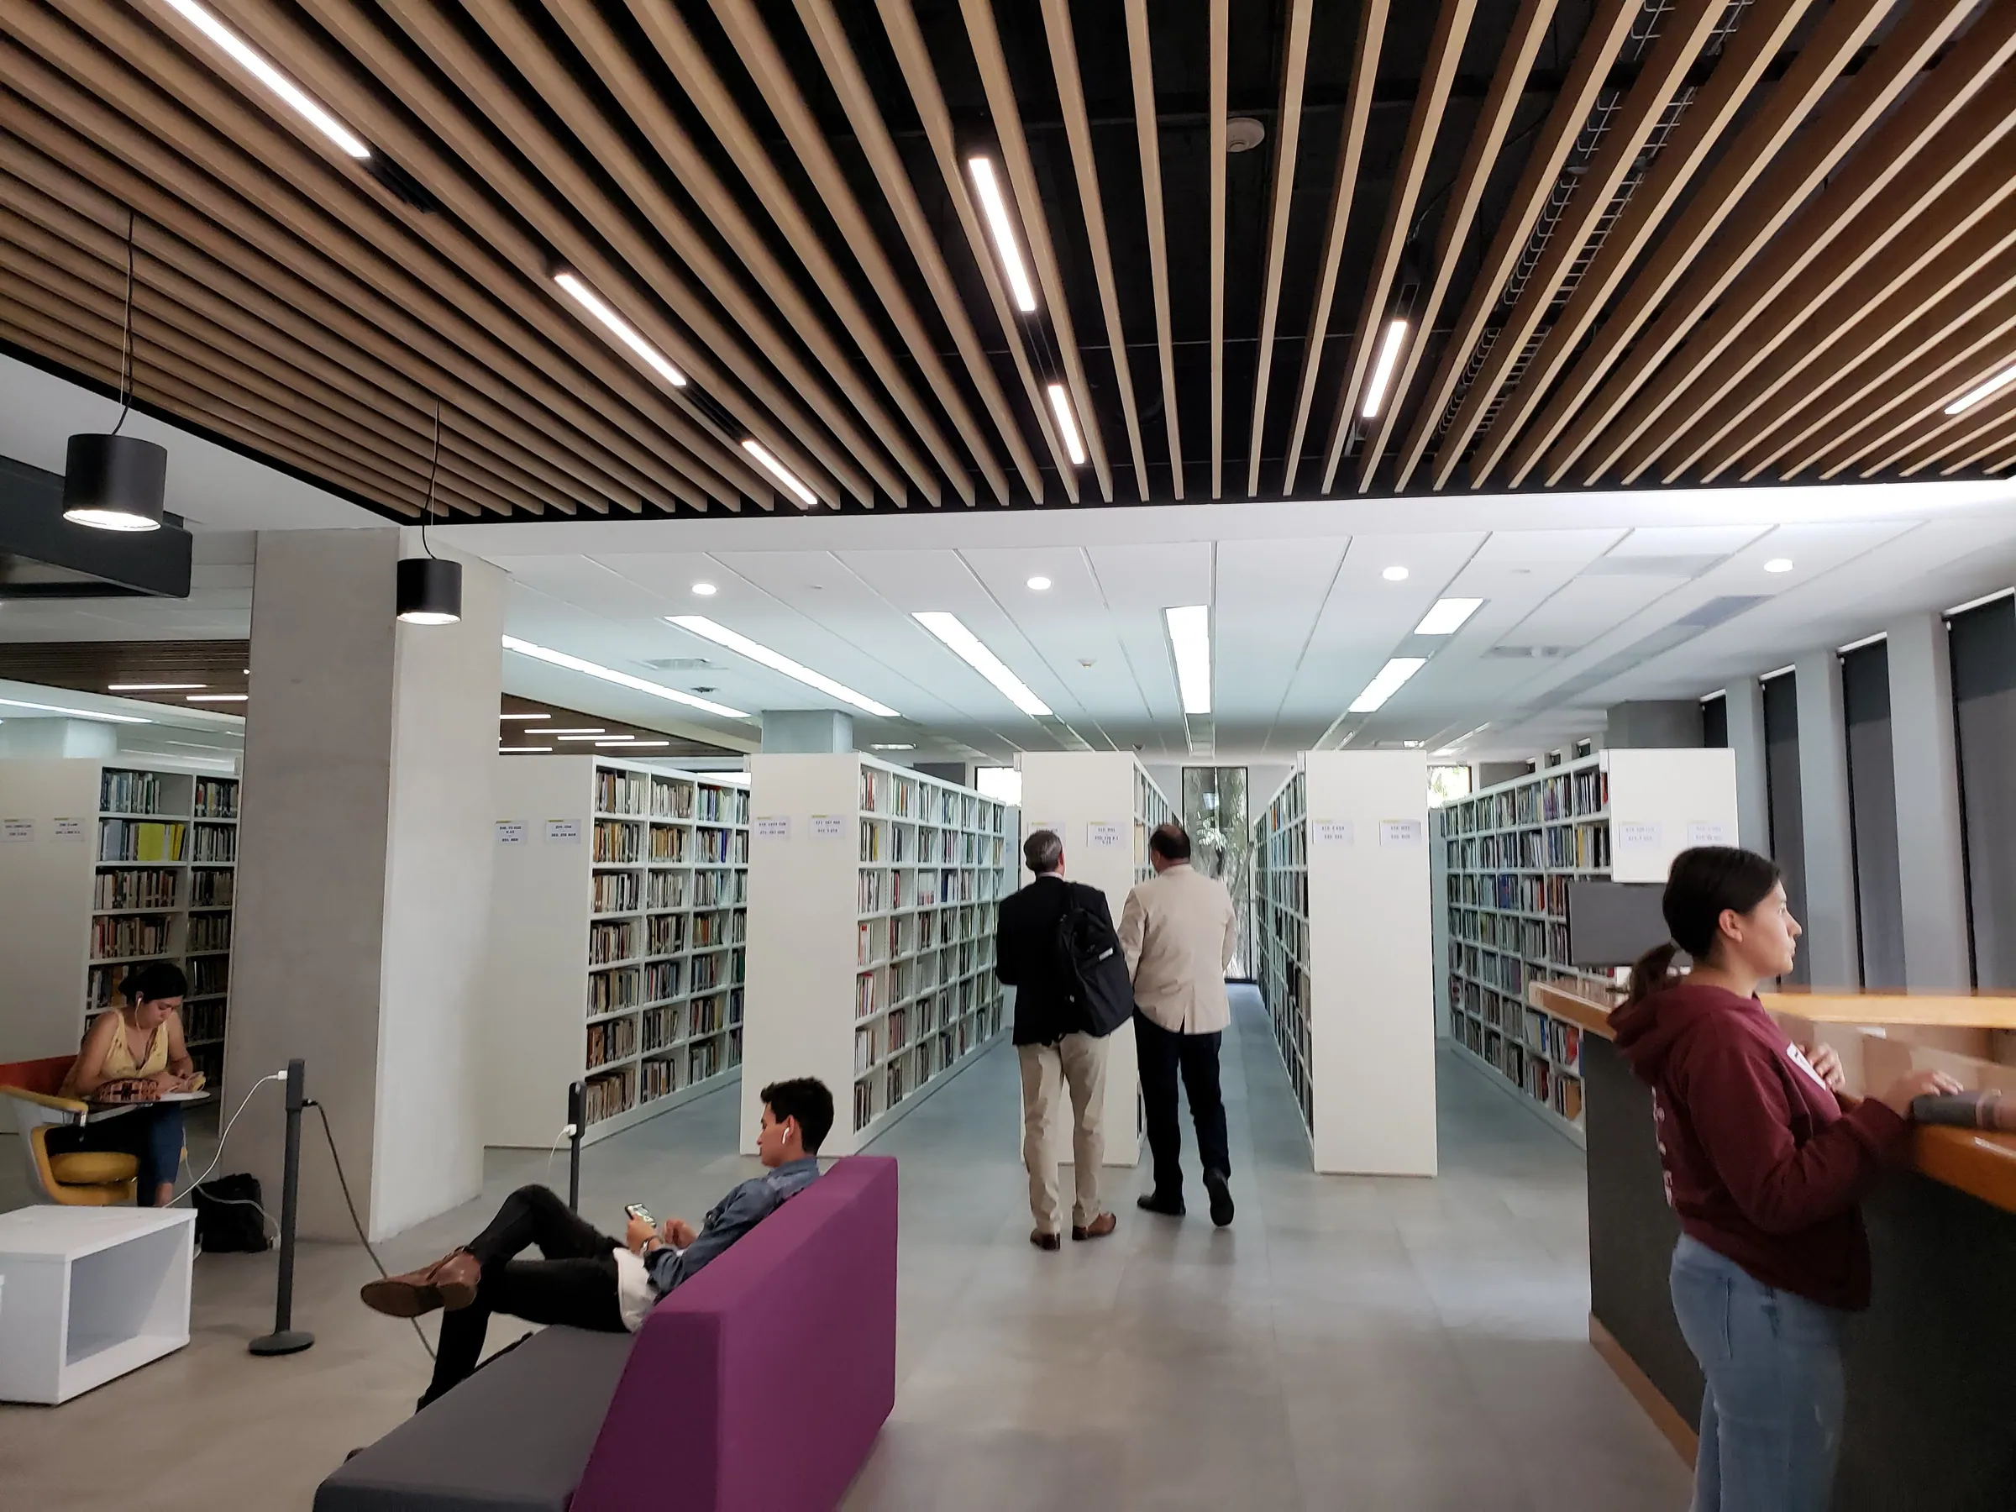
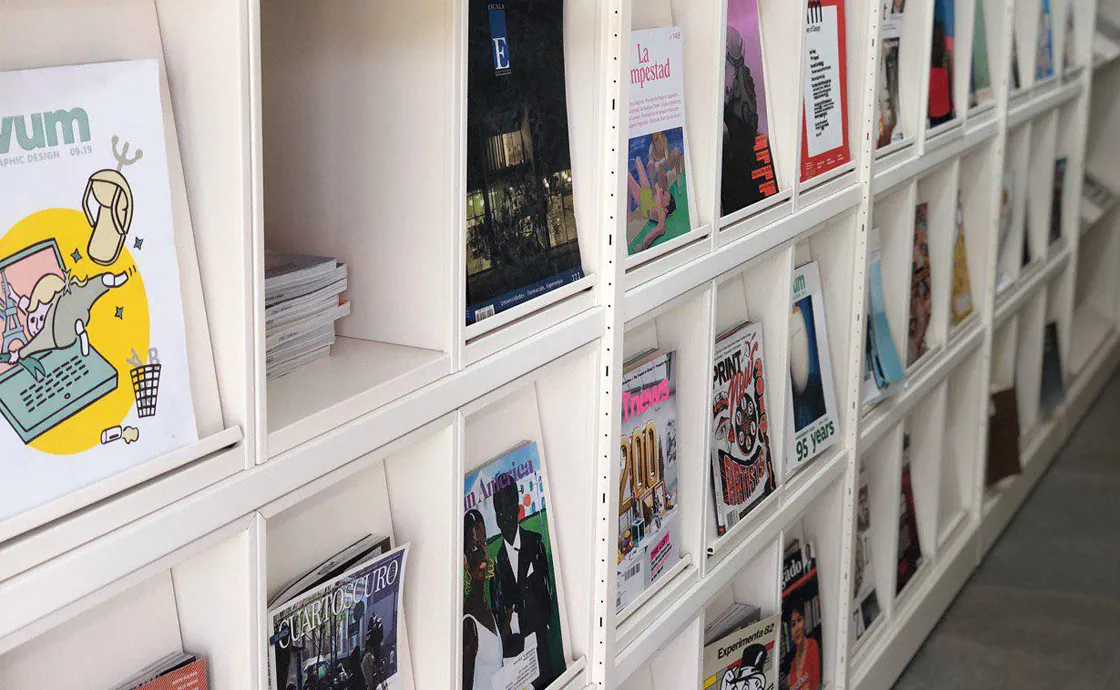
02Libraries
Conditions for reading, study and quiet.
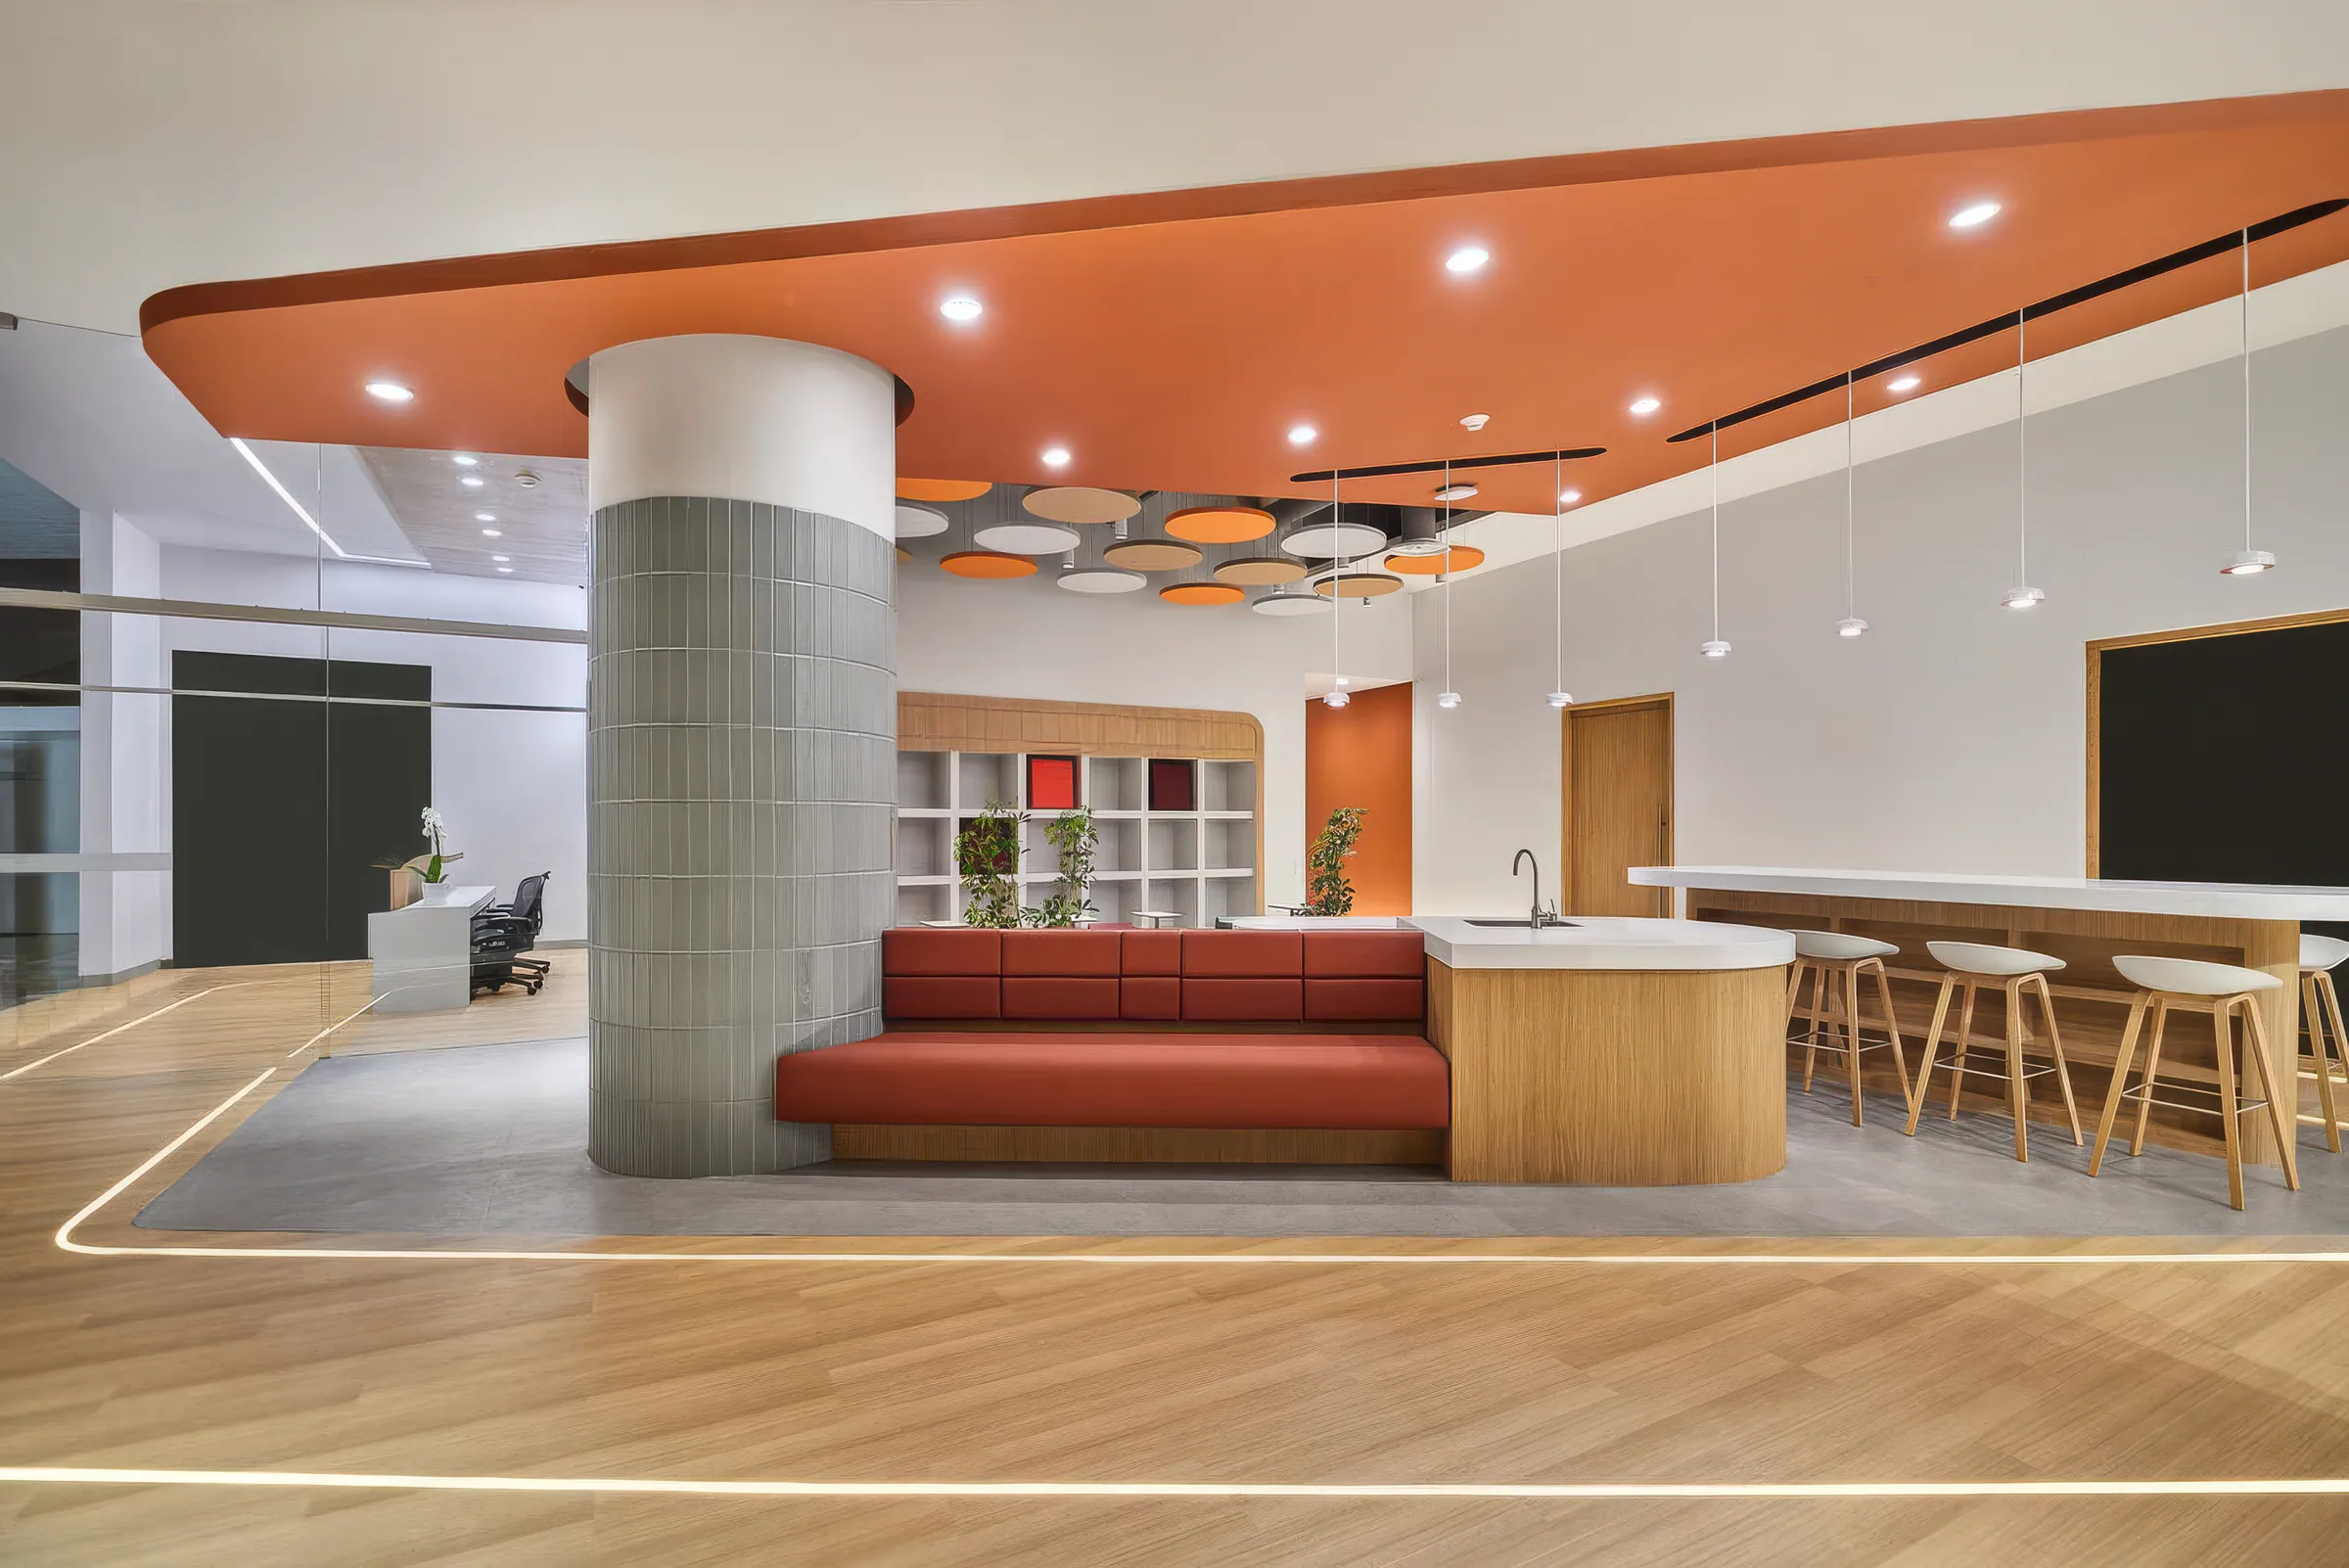
03Shared areas
Gathering, a pause and group work.
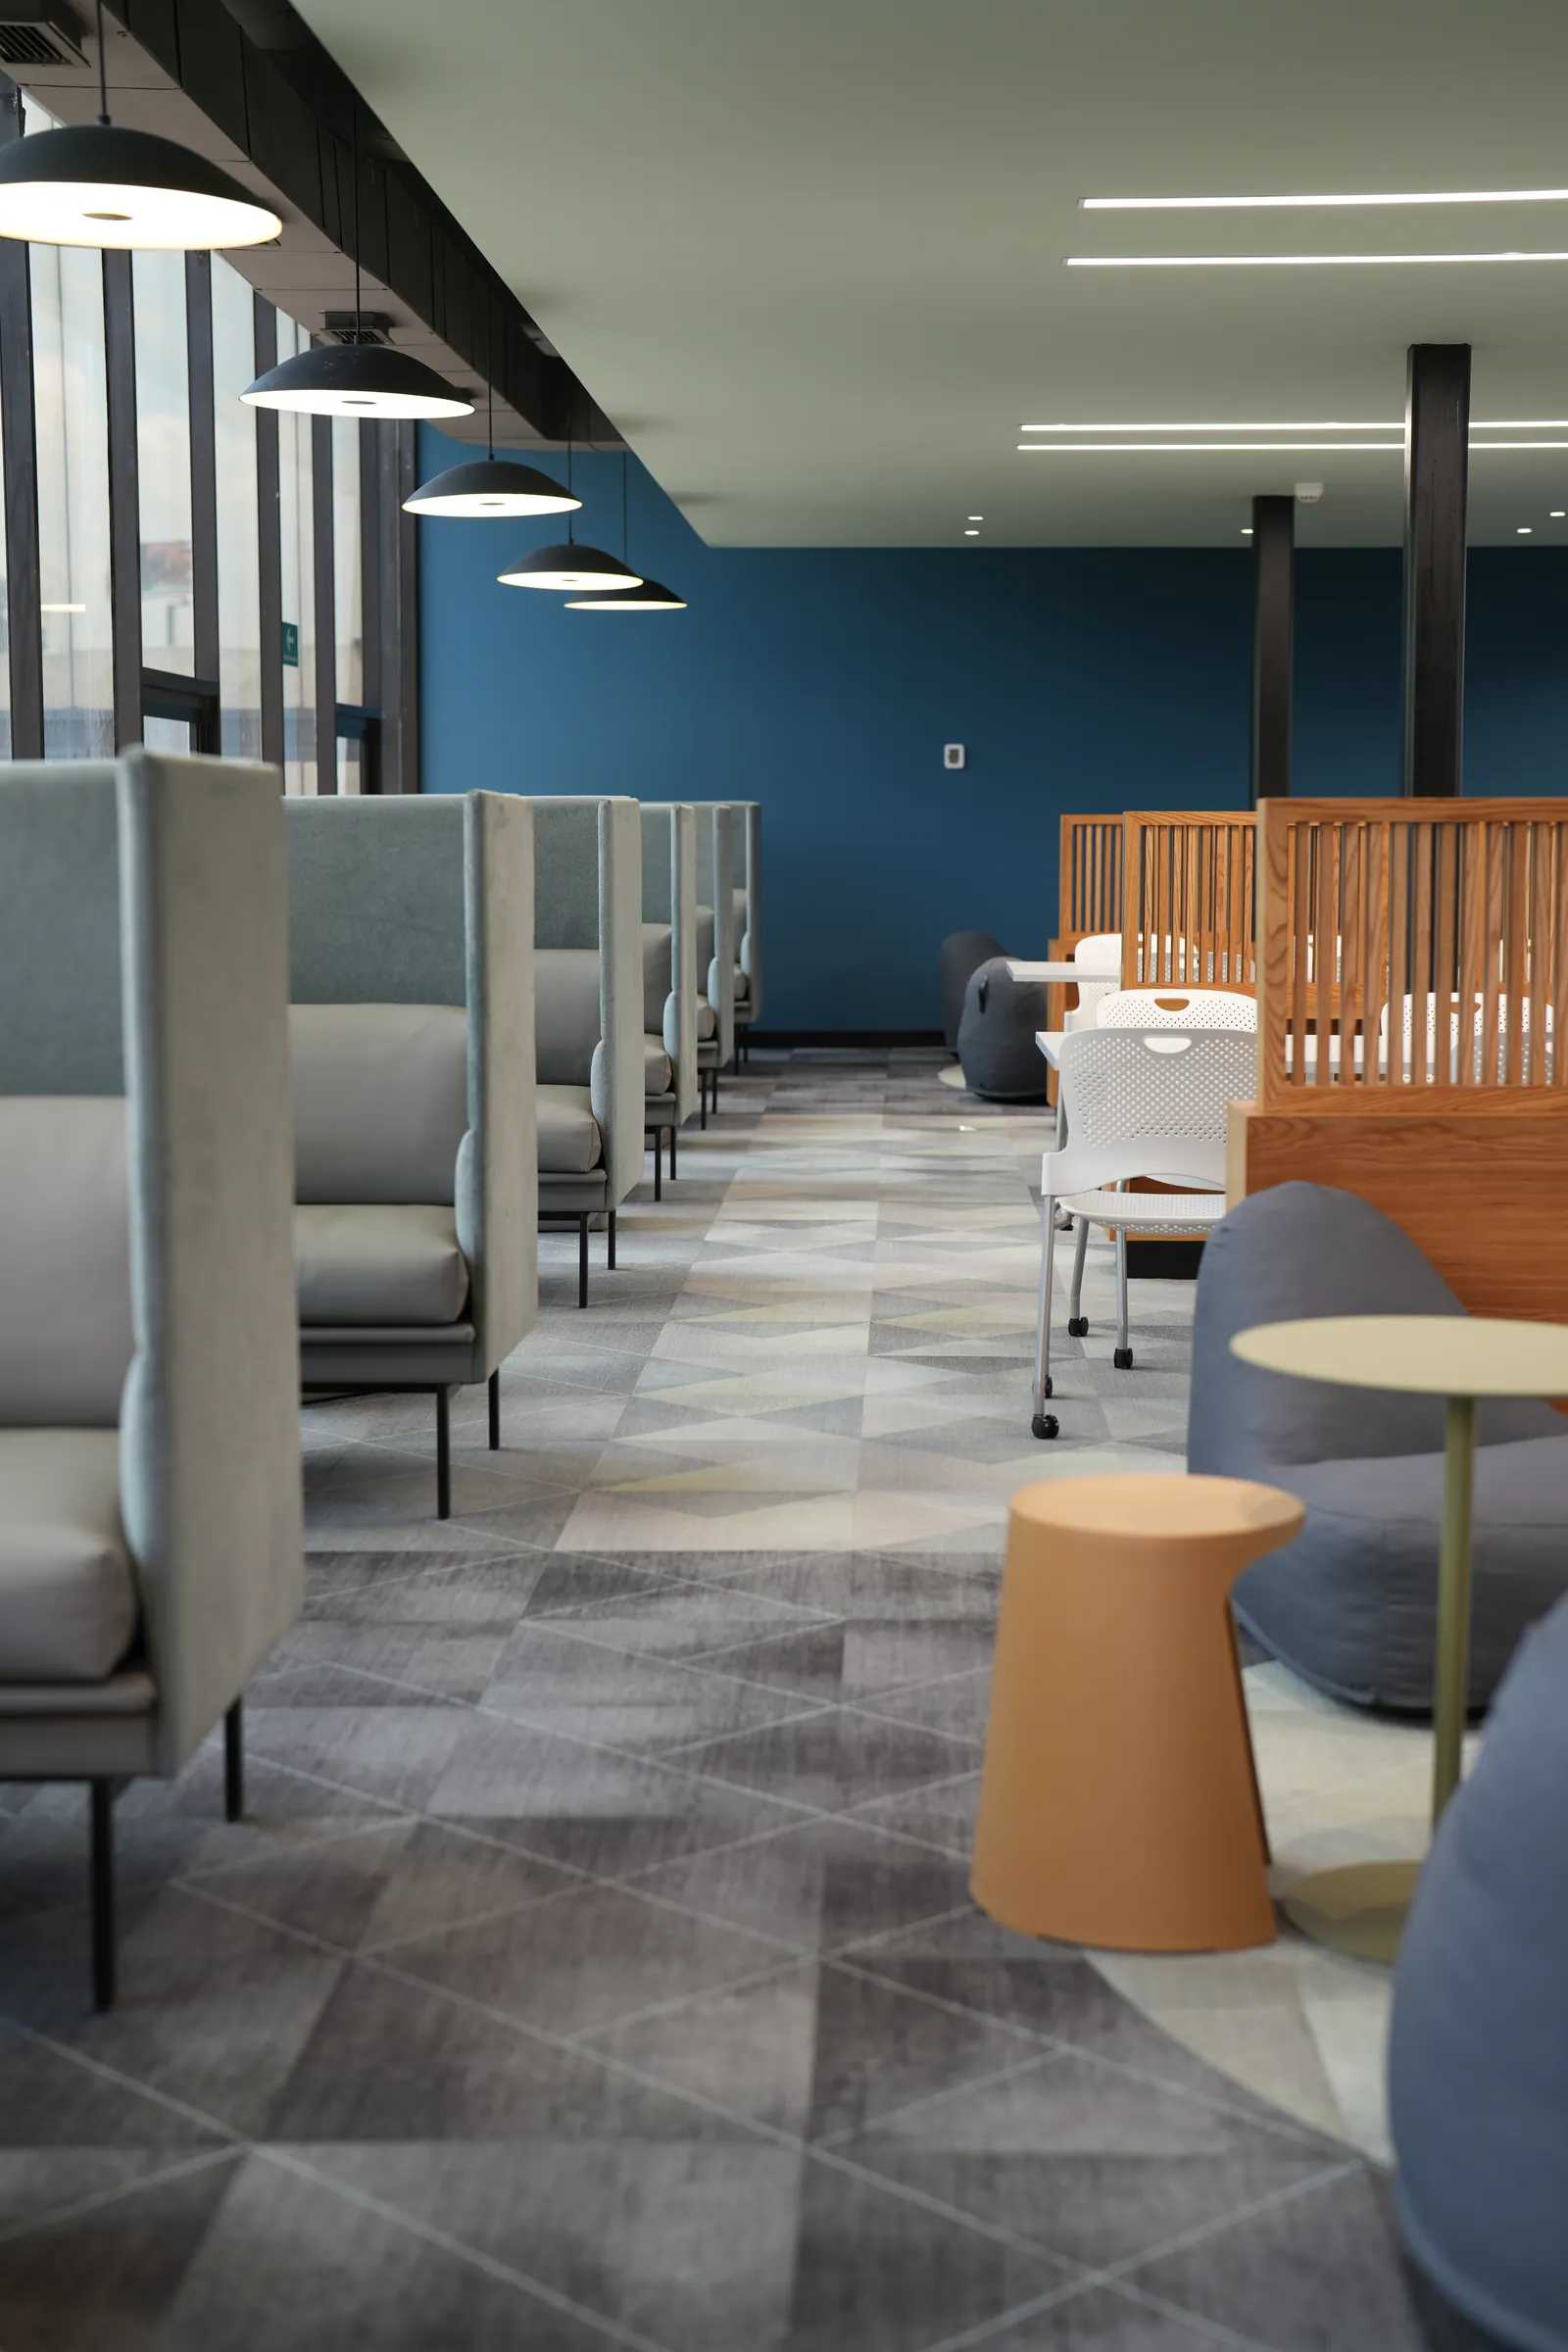
04ÁREAS ADMINISTRATIVAS Y SALA DE MAESTROS
Spaces for school teams to work, meet, and take a break.
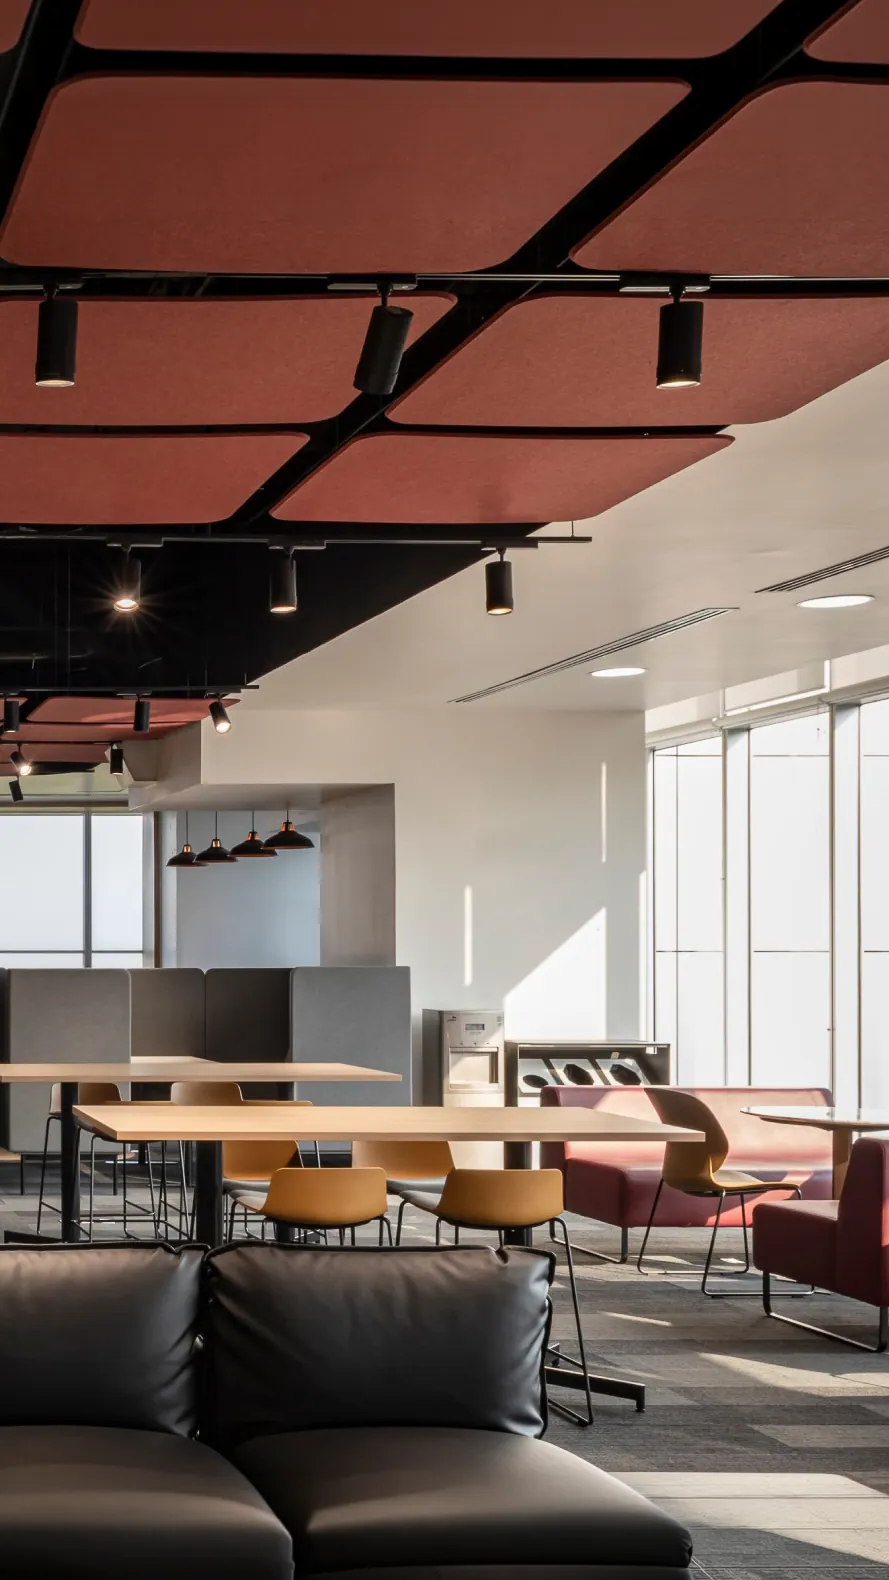
05Circulation and storage
Clear paths and solutions for storing materials.
06Space lighting
Light suited to each activity and area.
— Projects
Our projects
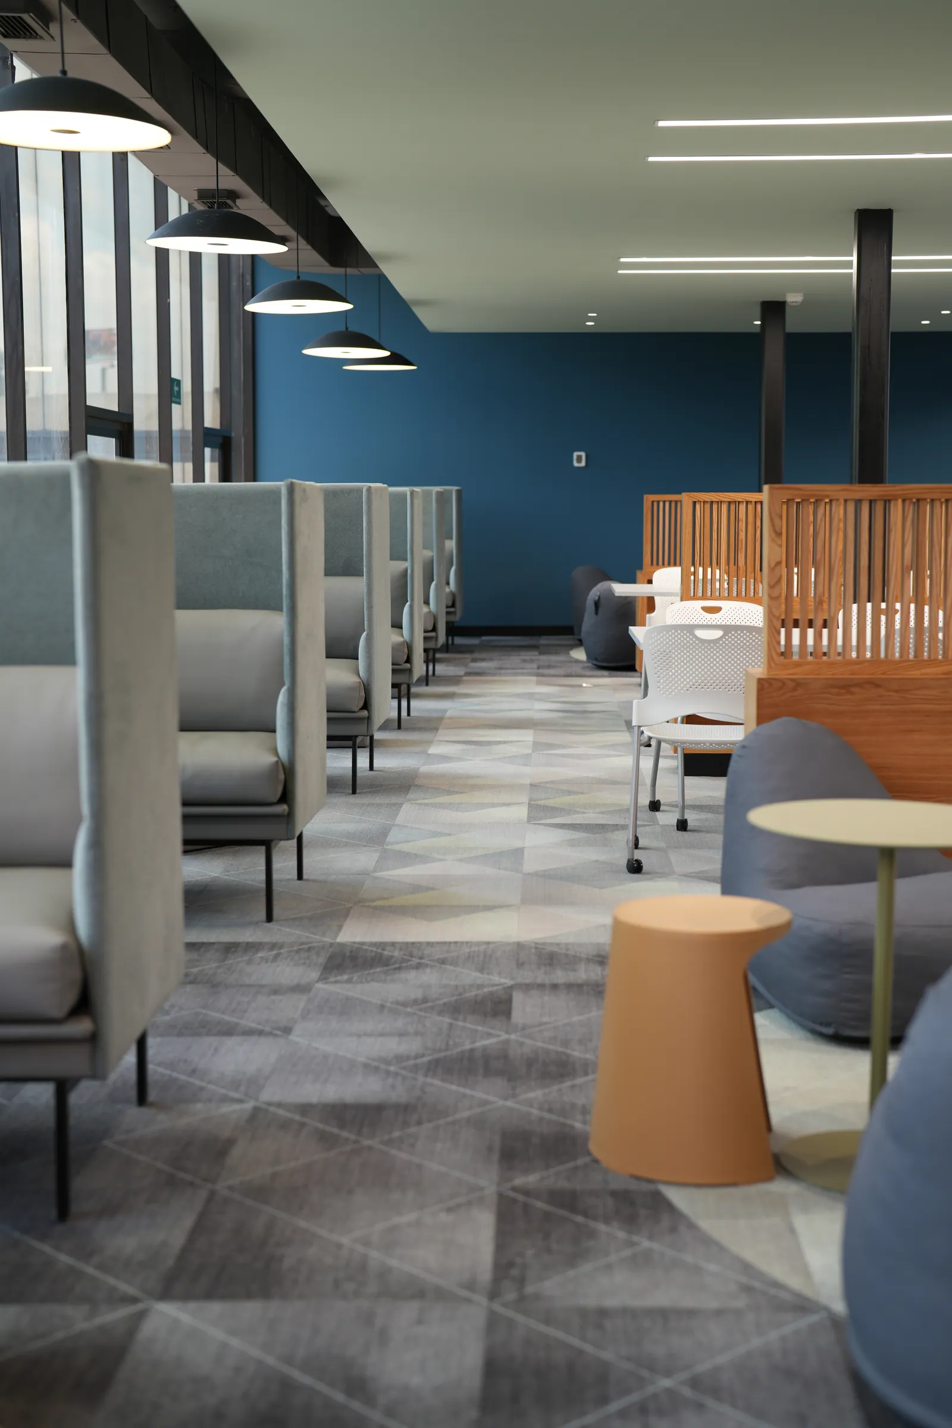
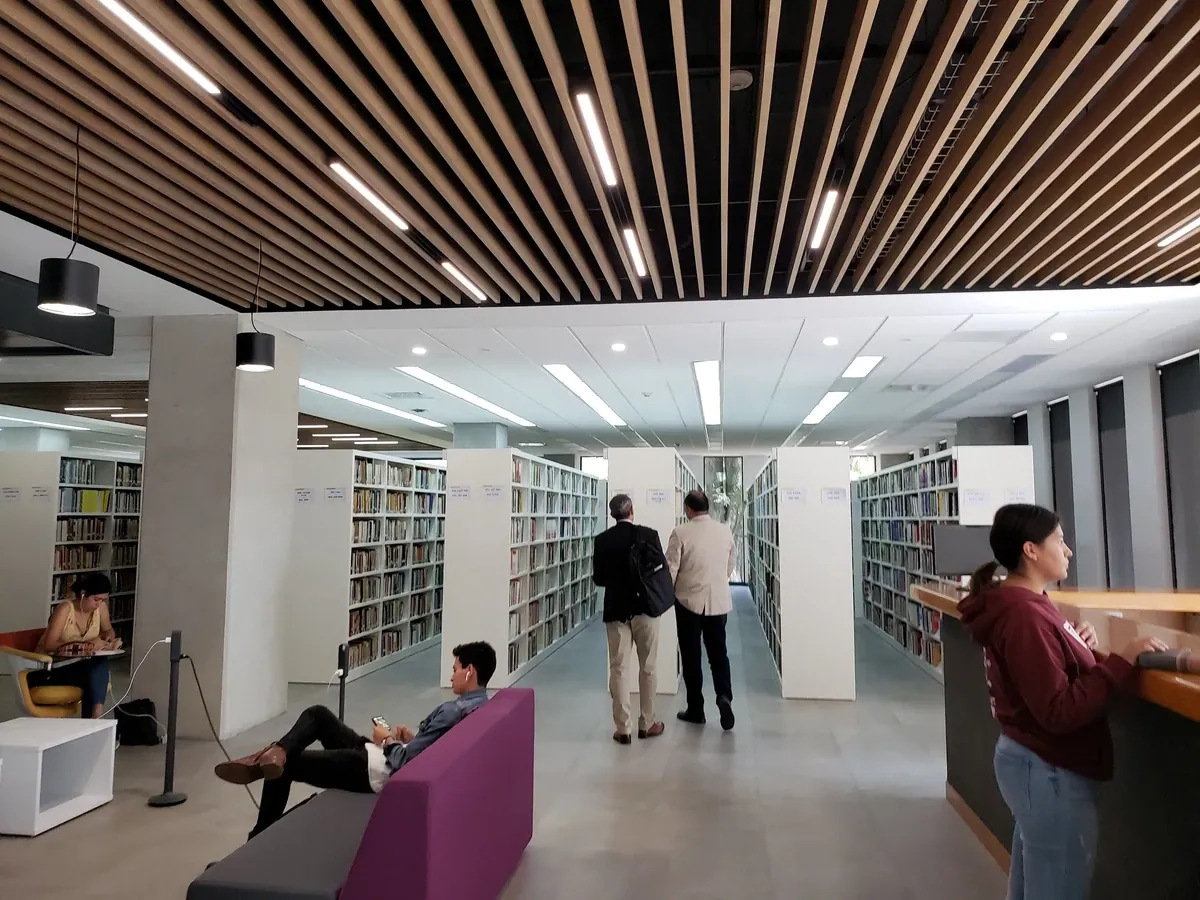
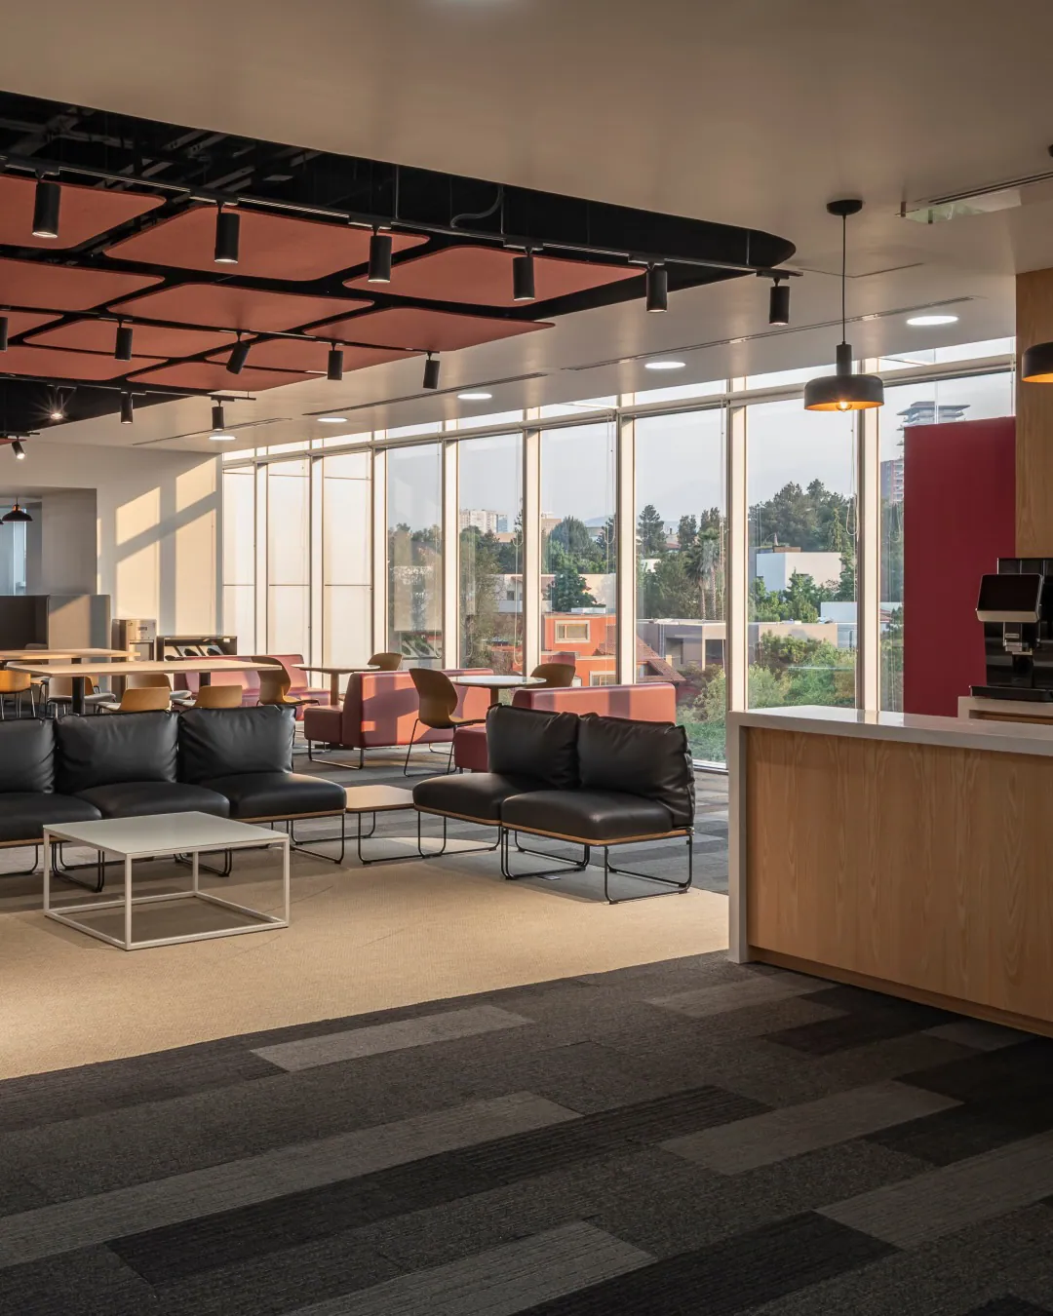
See our school, university and learning projects, where furniture, architectural solutions and lighting come together.
We advise and design
the study
— Design criteria
How we approach
each project
We consider the activities that take place in classrooms, libraries, and shared areas, along with the characteristics of each space. We integrate furniture, architectural solutions, and lighting to meet the needs of students, teachers, and staff.
- 01
We identify the needs of each educational space.
- 02
We select solutions based on how the space is used, comfort, and its characteristics.
- 03
We stay with the project from the advice through the integration of the solutions.
— Next step
Let's design your
learning space
Tell us about your school or university, the activities of your groups and the needs of your project. We help define the right solutions.